The Details That Complete The Room
Surfaces And Fixture Upgrades
Coordinate finishes that work well together. Request an estimate today.
The Details That Complete The Room
Coordinate finishes that work well together. Request an estimate today.
Surfaces and fixtures shape how a bathroom or kitchen looks, feels, cleans, and functions. Tile establishes visual rhythm and affects grout maintenance. Flooring must handle traffic and moisture. Countertops need to support daily use. Vanities determine storage and sink placement. Faucets, lighting, mirrors, toilets, hardware, and accessories complete the experience of the room.
These items are often selected one at a time, but they work best when planned together. We help homeowners coordinate color, scale, finish, dimensions, installation requirements, and practical performance across the space.
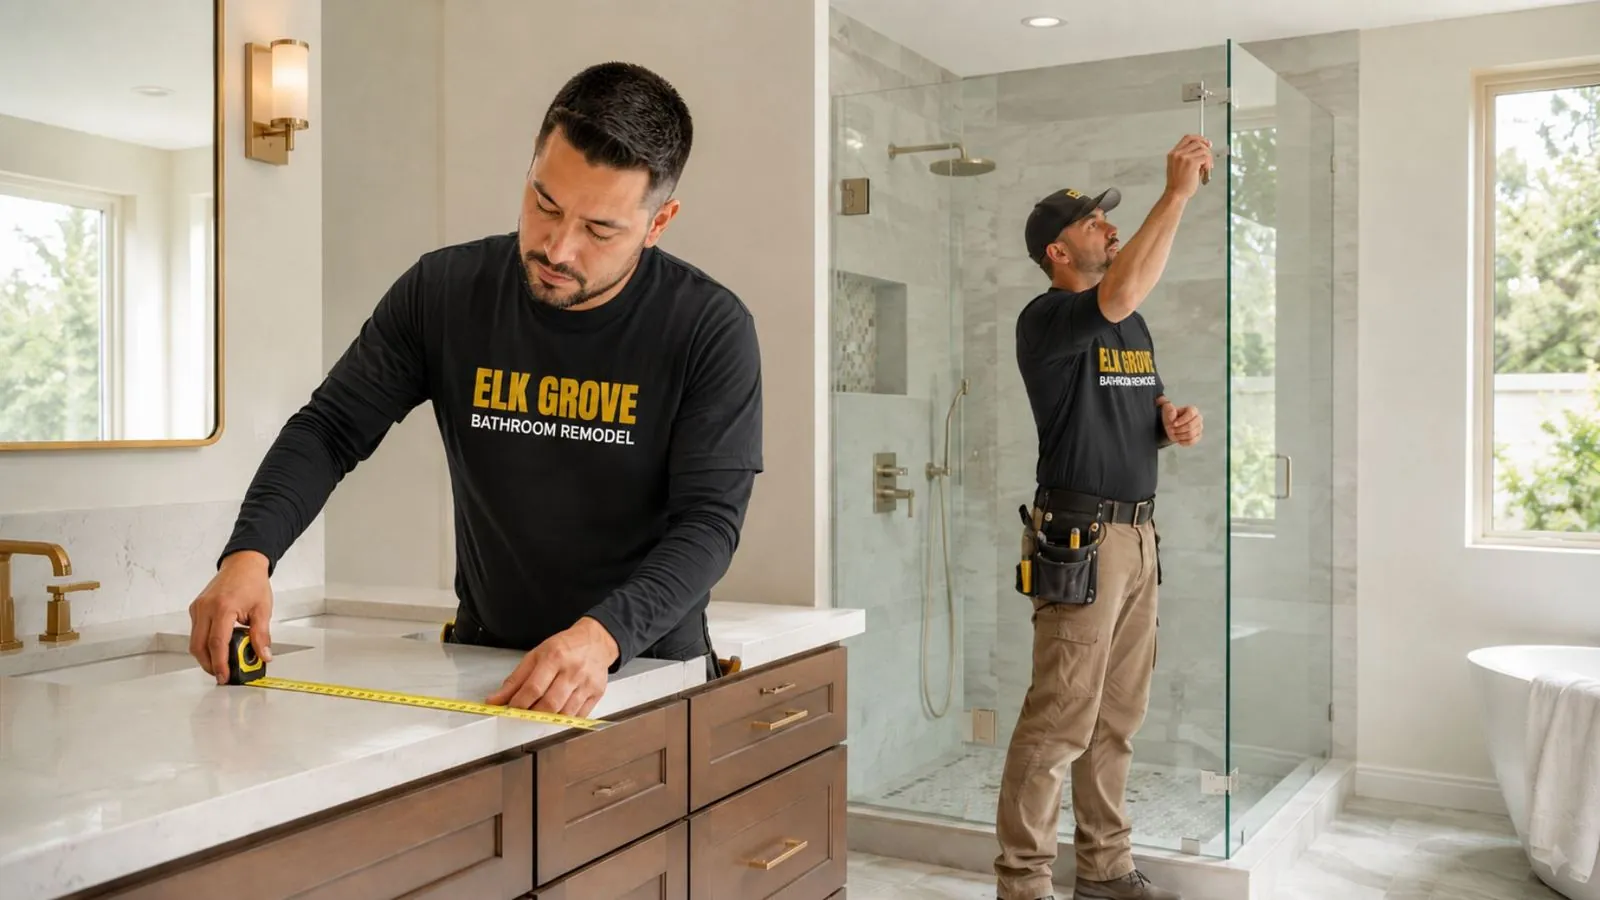
A surface and fixture project may be part of a larger remodel or a focused update where the layout remains mostly unchanged. Even when walls and plumbing locations stay in place, accurate measurements and careful sequencing are important. A new vanity affects the countertop, sink, faucet, plumbing, mirror, backsplash, lighting, and floor or wall repairs around it.
We review those connections before materials are ordered or existing components are removed. That reduces the risk of mismatched sizes, incomplete transitions, and last-minute compromises.
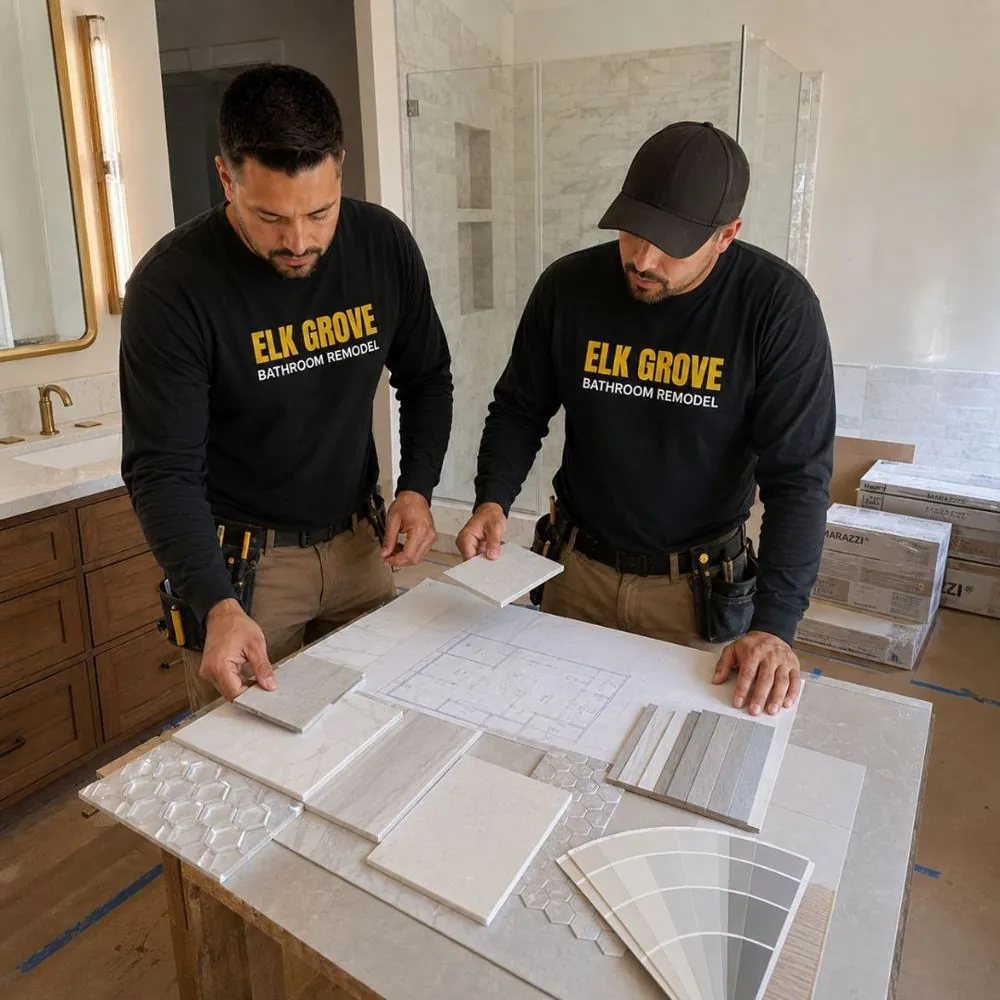
The best selections are not determined by style alone. Water exposure, cleaning products, slip resistance, heat, traffic, available dimensions, installation conditions, replacement parts, and daily habits all matter. We explain practical differences and help narrow the choices to combinations that suit the room. The objective is a coordinated result that looks intentional and remains comfortable to maintain.
Tile size, pattern, texture, grout color, edge treatment, niche details, coverage, and cleaning preferences are reviewed for the selected application.
Flooring is considered for moisture exposure, traffic, transitions, underfoot feel, slip resistance, maintenance, and compatibility with adjacent rooms.
Material, color, pattern, thickness, edge profile, seams, sink cutouts, faucet holes, backsplash height, and wall conditions are coordinated.
Width, depth, height, door and drawer access, storage configuration, finish, sink placement, plumbing, and surrounding clearances are reviewed.
Sinks, faucets, toilets, showerheads, handhelds, tub fillers, drains, valves, and trim are selected for compatibility, placement, use, and finish coordination.
Lighting scale, color temperature, mirror dimensions, medicine cabinets, cabinet hardware, towel bars, hooks, and accessories help complete the room.
| Service | Estimated Cost | Average |
|---|---|---|
| Fixture-focused update | Custom estimate | Based on quantity and compatibility |
| Vanity and countertop replacement | Custom estimate | Based on size and material |
| Coordinated surface update | Custom estimate | Based on coverage and preparation |
Costs vary with material, quantity, preparation, demolition, substrate repair, plumbing or electrical changes, fabrication, installation complexity, edge details, transitions, and the condition of existing surfaces. We review compatibility and scope before providing project-specific information. Request an estimate online to get started.

Dimensions, mounting requirements, plumbing connections, electrical needs, clearances, and surrounding materials are reviewed before installation.
Color, sheen, metal finish, tile scale, grout, countertop pattern, hardware, lighting, and paint are considered together.
We discuss cleaning, sealing, grout, texture, water spotting, wear, and replacement considerations during the selection process.
Edges, backsplashes, floor changes, wall repairs, trim, sealant, and nearby finishes are included in the planning conversation.
Bring tile, flooring, countertops, vanities, fixtures, lighting, and finishing details into one coordinated plan.
Quick, simple, and no obligation
We define which surfaces and fixtures will change and which existing elements need to remain.
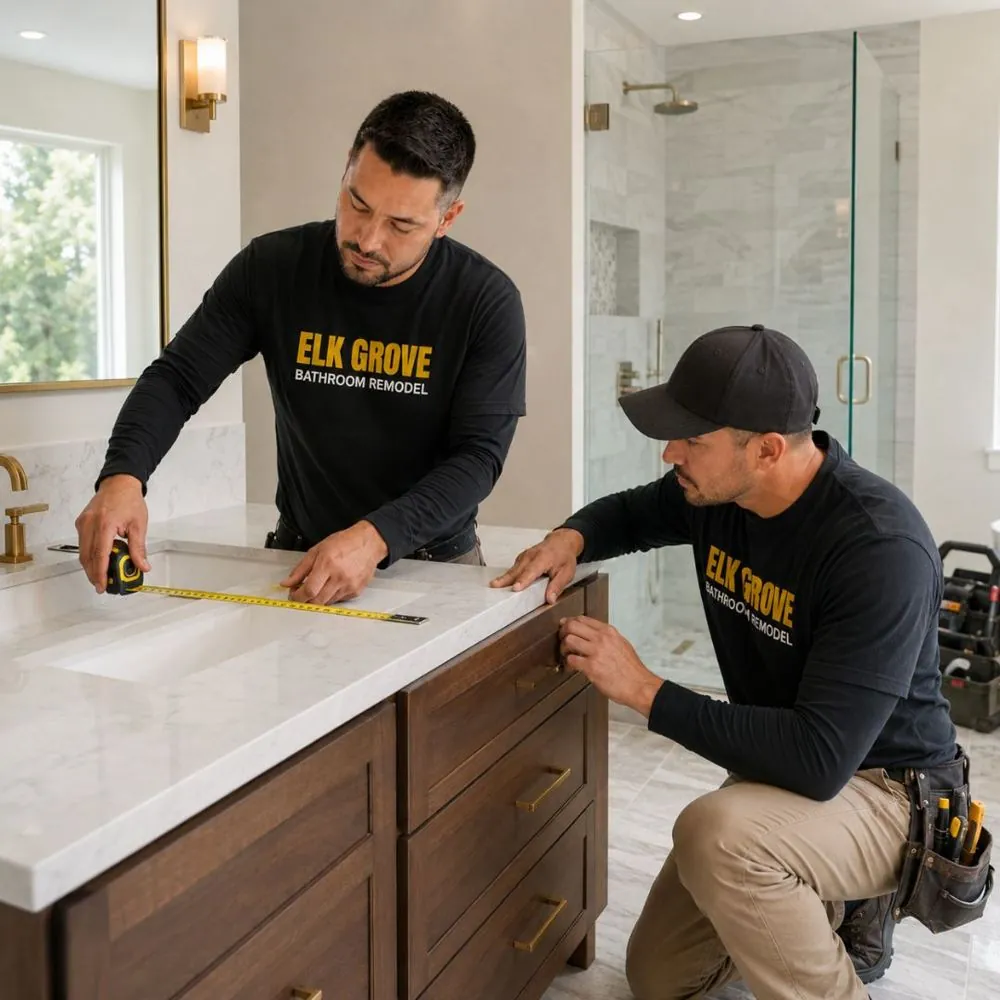
Dimensions, connections, mounting areas, surrounding finishes, and visible preparation needs are reviewed.
Materials, fixtures, finishes, sizes, accessories, and transition details are organized for compatibility.
Existing components are removed as needed, surfaces are prepared, and new items are installed in sequence.
Connections, alignment, operation, edges, sealant, hardware, touchups, and surrounding details are checked.