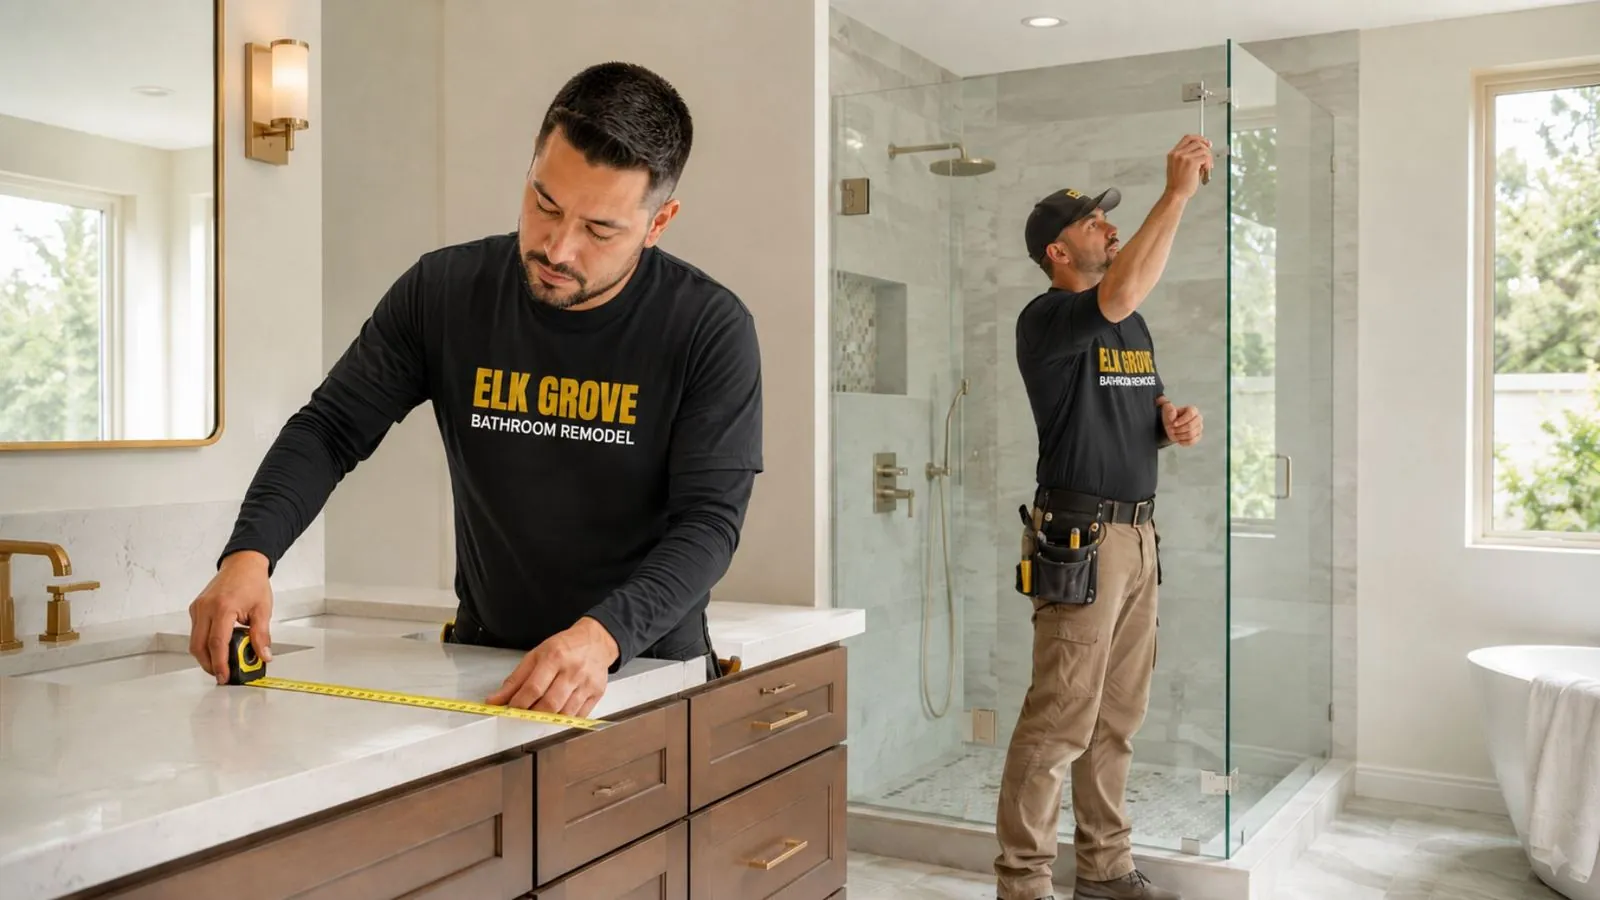
Smart Planning For Every Bathroom Size
Master And Small Bathroom Remodels
Make better use of the bathroom you have. Request an estimate today.
Smart Planning For Every Bathroom Size
Make better use of the bathroom you have. Request an estimate today.
A large primary bathroom and a compact hall bathroom may use similar materials, but they should not be planned in the same way. Primary suites often need better zoning, balanced lighting, comfortable storage, a larger shower, or a clearer relationship between the vanity, toilet, tub, and closet. Small bathrooms need disciplined decisions about every inch of space.
We remodel both spacious and compact bathrooms with attention to how the room functions. The goal is not simply to fill a large room with more features or force oversized elements into a small one. It is to create a layout that feels comfortable, proportional, and easy to use.
In a primary bathroom, the project may focus on replacing an unused tub, expanding the shower, creating two useful vanity stations, improving privacy, adding linen storage, or updating finishes throughout the suite. In a small bathroom, the biggest gains may come from a narrower vanity, a better door arrangement, recessed storage, improved lighting, a cleaner shower enclosure, or more efficient fixture placement.
Both types of projects require connected planning. Clearances, plumbing, electrical needs, ventilation, tile scale, storage, and transitions must be considered before individual products are selected.
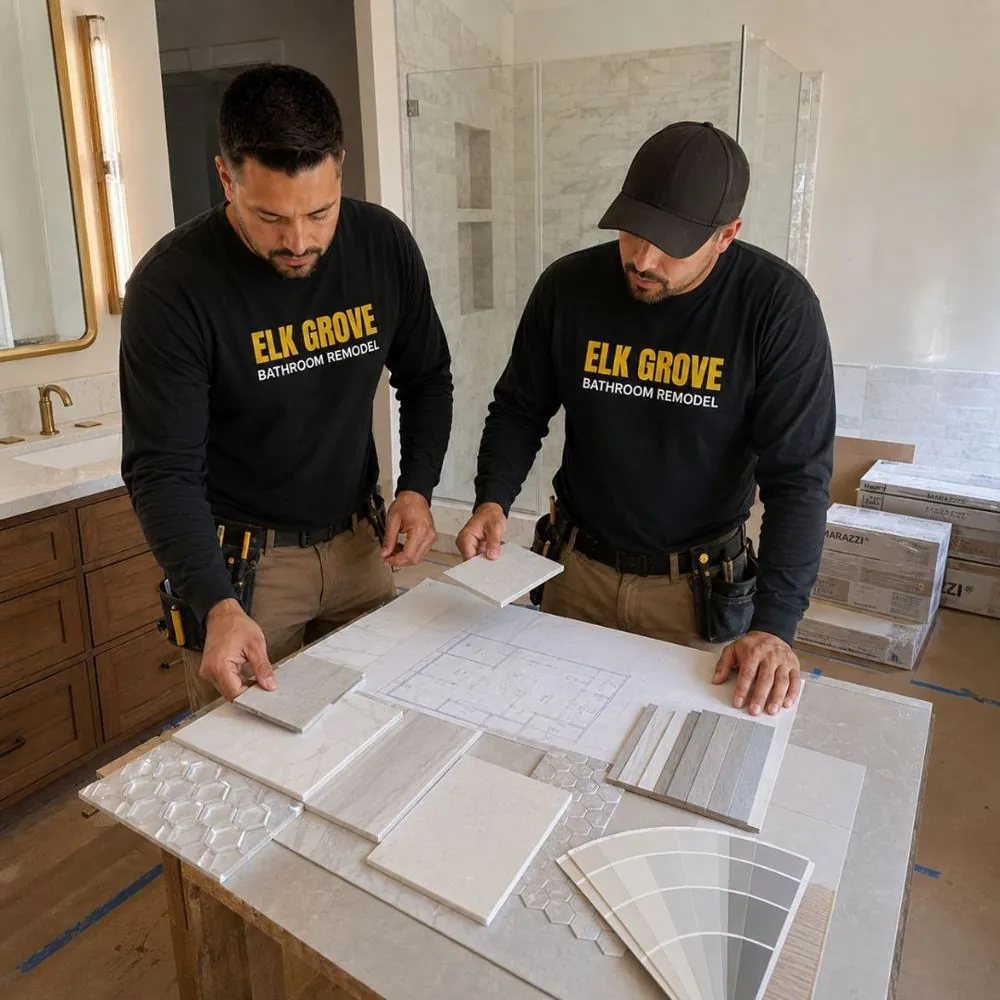
Room size influences the options, but it does not determine the quality of the result. A compact bathroom can feel calm and organized when the fixtures are properly scaled and visual clutter is reduced. A large bathroom can feel warmer and more functional when the layout creates clear zones rather than leaving unused open space. We begin by identifying the room's role in the household. A private primary suite has different demands than a shared children's bathroom, a guest bath, or a powder room used throughout the day. That role guides decisions about durability, storage, access, privacy, and finish level.
We evaluate shower size, tub use, vanity spacing, toilet placement, closet access, natural movement through the room, and opportunities to improve storage or privacy.
Primary bathrooms may support larger showers with multiple fixtures, seating, storage, and custom glass. Features are selected based on use and maintenance rather than size alone.
A double vanity should provide useful counter space, drawer access, lighting, mirror placement, and plumbing coordination for both users. Width alone does not guarantee function.
Compact rooms are reviewed for door conflicts, fixture clearances, vanity depth, shower or tub dimensions, storage opportunities, and ways to simplify movement.
Powder rooms can make a strong impression with focused improvements to the vanity, sink, faucet, mirror, lighting, wall finish, flooring, and accessories.
Consistent surfaces, suitable tile scale, thoughtful lighting, clear glass, restrained contrast, and less visual clutter can help a small room feel more open.
| Service | Estimated Cost | Average |
|---|---|---|
| Powder or compact bathroom | Custom estimate | Based on scope and fixture choices |
| Hall or shared bathroom | Custom estimate | Based on bathing area and finishes |
| Primary suite remodel | Custom estimate | Based on layout, size, and features |
A small bathroom is not always a small project, because the same plumbing, waterproofing, electrical, and finish trades may be working in a tighter area. Large bathrooms may add material quantities, custom features, cabinetry, glass, and layout work. We price the actual scope rather than relying on room size alone. Request an estimate online to get started.

Fixtures, vanities, tile, lighting, and storage are selected to suit the scale of the room and the people using it.
We look for useful drawers, cabinets, niches, shelves, and linen storage without crowding circulation or making the room feel heavy.
Door swings, drawer openings, toilet space, shower entry, and movement paths are checked before the layout is finalized.
A primary suite, hall bath, guest bath, and powder room each receive a plan based on their actual role in the home.
Whether the room is spacious or compact, start with a plan built around the way it needs to function.
Quick, simple, and no obligation
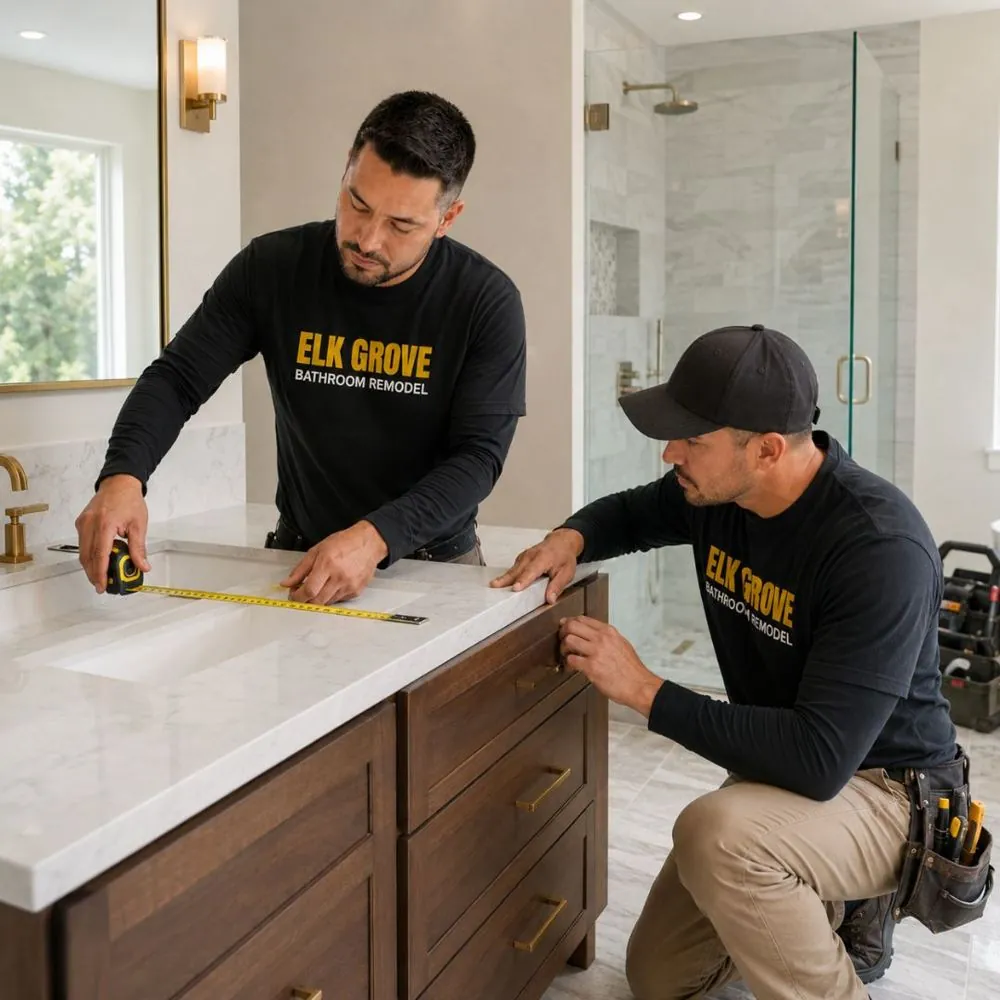
We identify who uses the bathroom, how often it is used, and which functions matter most.
Room dimensions, doors, windows, fixtures, plumbing, storage, and movement paths are reviewed.
Layout, fixture sizes, storage, lighting, and finish coverage are balanced for the room.
Removal, rough work, waterproofing, surfaces, cabinetry, fixtures, and finishes are completed in the required order.
The completed room is checked for access, clearances, fixture operation, storage use, and finishing details.