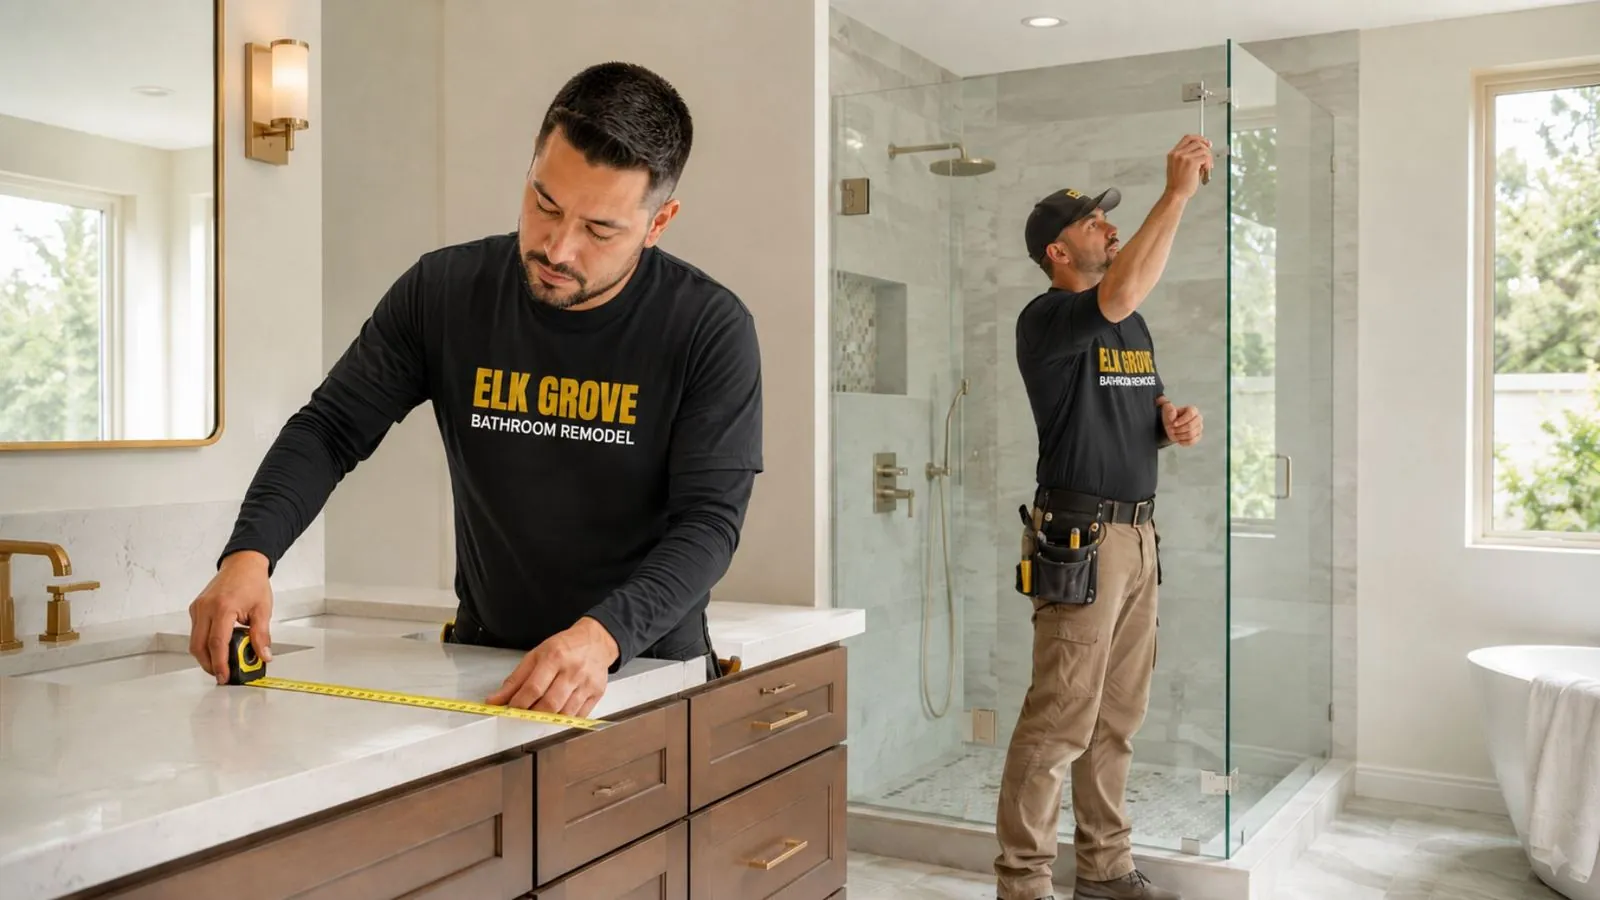
Change The Bathing Space To Fit
Bathtub And Tub-To-Shower Services
Discuss your tub replacement or conversion. Request an estimate today.
Change The Bathing Space To Fit
Discuss your tub replacement or conversion. Request an estimate today.
A bathtub can be a useful part of the home, but it should match the way the household actually lives. Some families need a comfortable tub for children or soaking. Other homeowners rarely use the tub and would rather have a larger shower with easier access. In many bathrooms, the existing tub is worn, difficult to clean, too high to step over, or surrounded by outdated materials.
We help homeowners compare bathtub replacement, tub-and-shower updates, and tub-to-shower conversions. The decision is based on routine, available space, plumbing, resale priorities, access needs, and the role of other bathrooms in the home.
A tub-to-shower conversion uses the existing bathing area as the starting point for a new shower. Although the footprint may seem straightforward, the project still requires careful planning. Drainage, valve location, wall preparation, waterproofing, entry height, splash control, storage, fixture placement, and enclosure dimensions all affect the result.
Bathtub replacement also involves more than choosing a new model. The tub must fit the alcove or planned layout, work with the plumbing, provide appropriate support, and connect cleanly to wall finishes and flooring. We organize those decisions before removal begins.
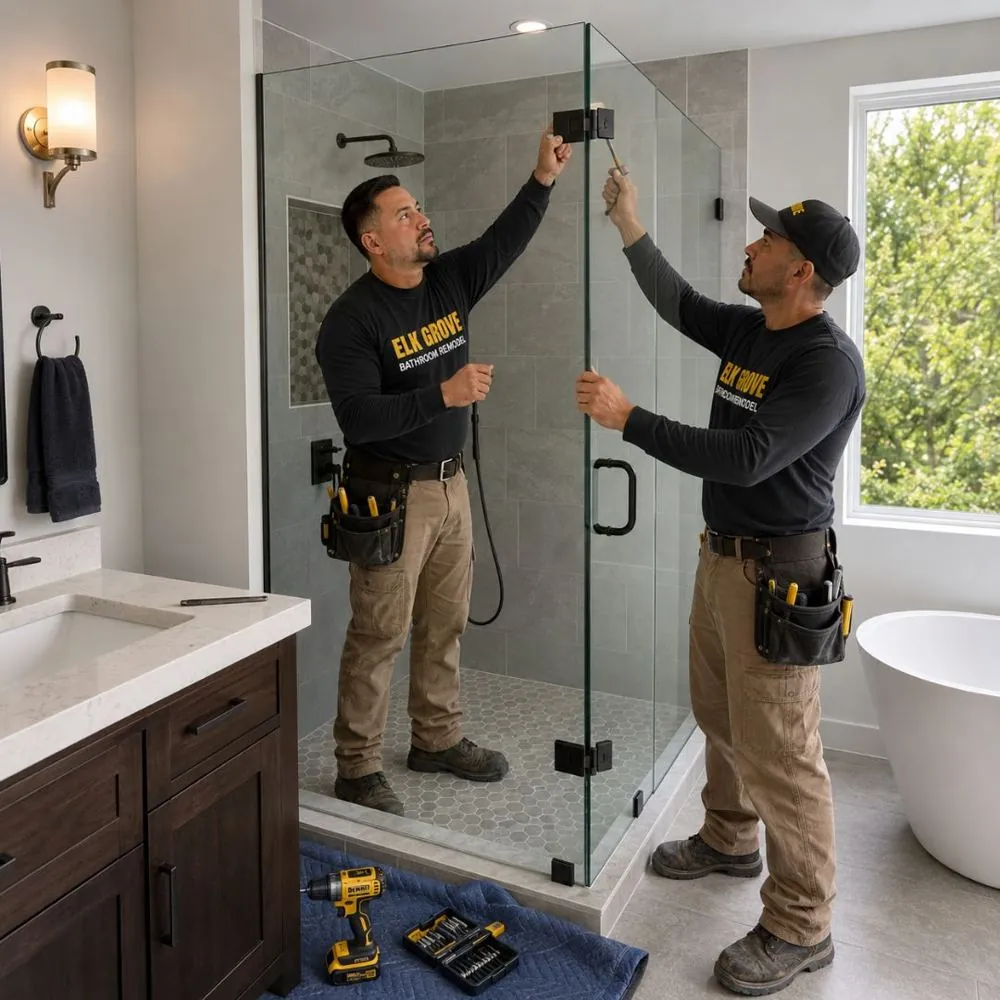
The right bathing setup depends on who uses the bathroom and how that may change over time. A hall bathroom may benefit from keeping a tub, while a primary bathroom may be more useful with a spacious shower. A home with multiple bathrooms may offer more flexibility than a home with only one tub. We discuss these practical factors without assuming that every tub should be removed or every tub should remain. The goal is to create a safe, comfortable, maintainable bathing area that fits the property and the people living there.
The existing tub area is redesigned as a shower with a suitable base or tiled floor, waterproof walls, updated controls, storage, and an enclosure or open-entry concept.
A worn or uncomfortable tub can be replaced with a model better suited to the space. Dimensions, depth, material, drain orientation, support, and surrounding finishes are reviewed.
A combined setup can preserve bathing flexibility while improving the walls, valve, showerhead, storage, glass, or curtain arrangement around the tub.
Soaking tubs require enough space, suitable access, appropriate plumbing, and careful consideration of cleaning and surrounding surfaces. We help determine whether the room can support the concept comfortably.
When easier entry is a priority, we consider threshold height, opening width, grab-bar planning, handheld reach, seating, and floor traction as part of the conversion.
Tile, solid wall panels, niches, shelves, trim, fixtures, glass, paint, and flooring transitions are coordinated so the new bathing area fits the rest of the bathroom.
| Service | Estimated Cost | Average |
|---|---|---|
| Bathtub replacement | Custom estimate | Based on tub type and surrounding work |
| Tub-and-shower update | Custom estimate | Based on walls, fixtures, and enclosure |
| Tub-to-shower conversion | Custom estimate | Based on drainage, finishes, and access |
Pricing depends on removal, plumbing changes, tub or shower dimensions, waterproofing, wall finishes, fixtures, storage, glass, accessibility features, floor transitions, and conditions found after the existing unit is removed. We review the room before defining the expected scope. Request an estimate online to get started.
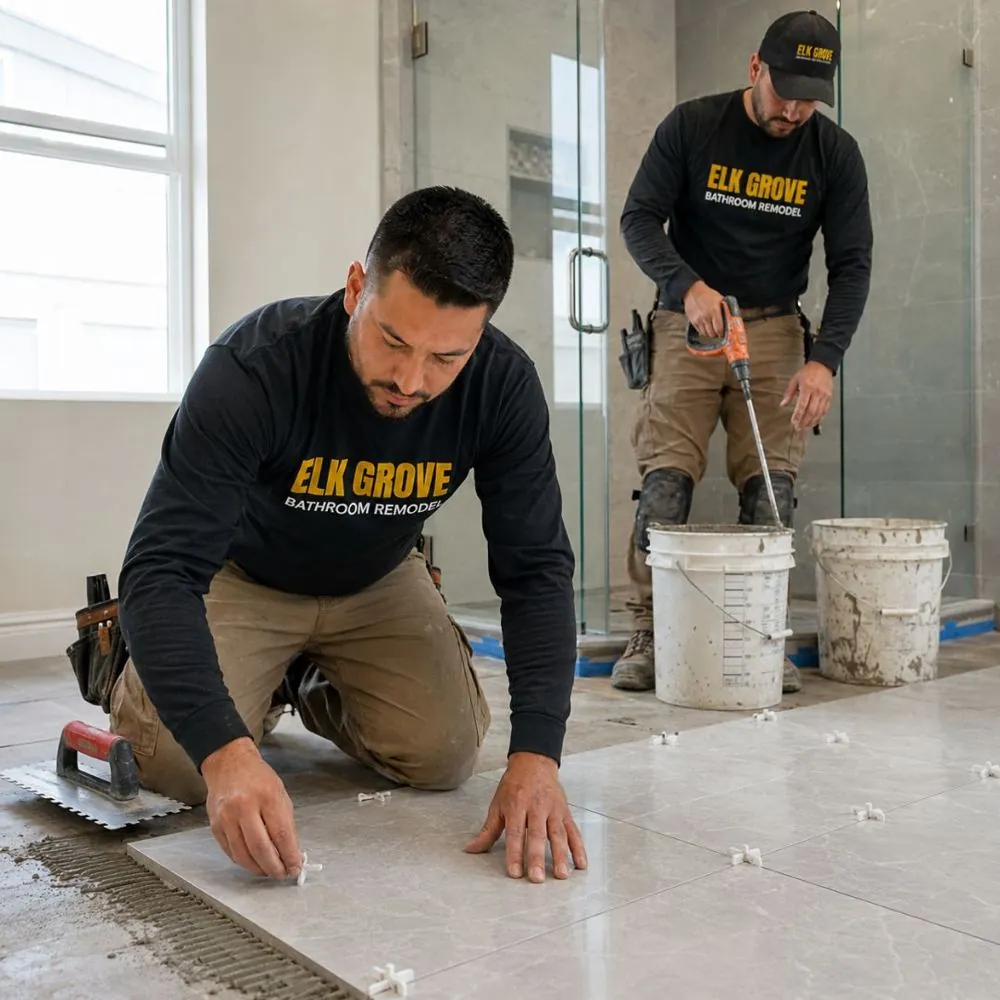
We help you consider daily use, household needs, access, maintenance, and the role of other bathrooms before deciding whether to keep or remove a tub.
Drainage, threshold, waterproofing, fixtures, storage, and enclosure details are coordinated for the new shower configuration.
Entry height, reach, seating, floor traction, and control placement can be incorporated into the plan when easier use is a priority.
We consider how the new tub or shower connects to the surrounding floor, walls, vanity, lighting, and overall bathroom style.
Create a tub or shower setup that better matches the way your household uses the bathroom today.
Quick, simple, and no obligation
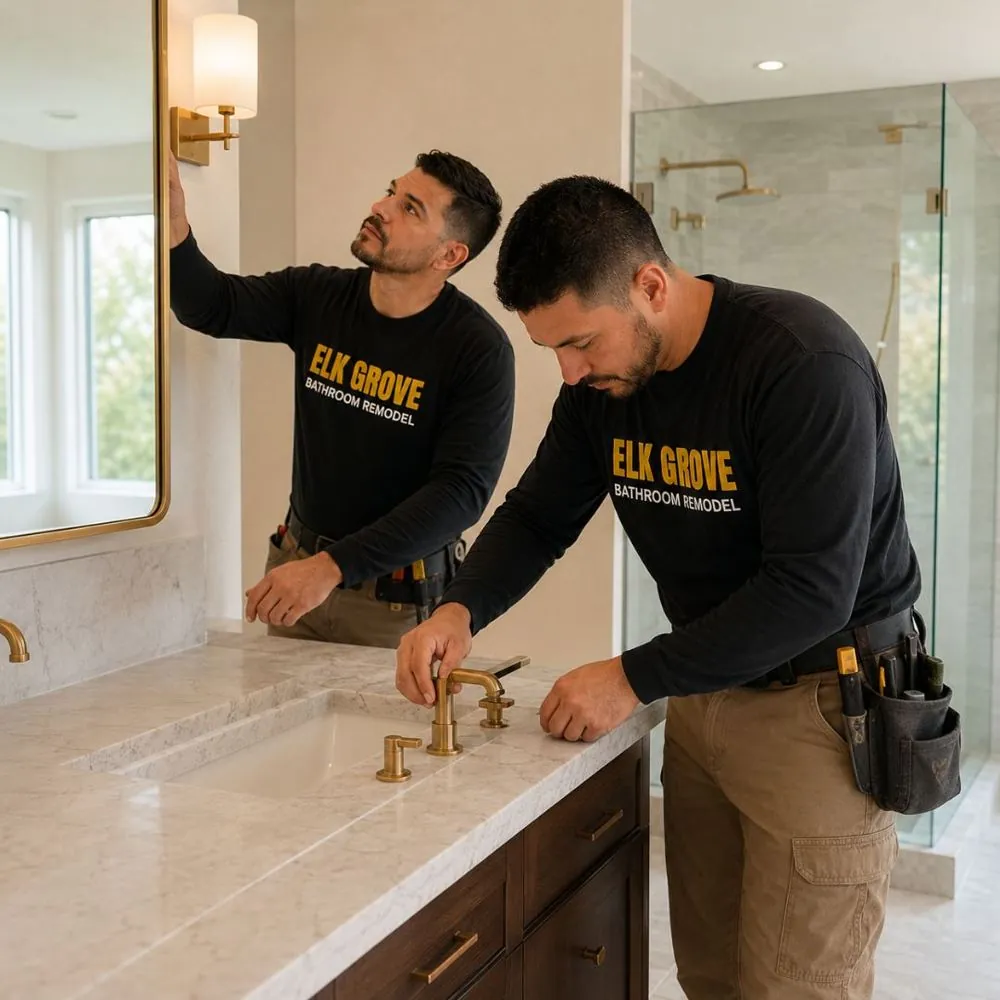
We discuss who uses the bathroom, whether bathing or showering is preferred, and which access or maintenance concerns matter most.
The tub, surround, plumbing, dimensions, floor transition, ventilation, and nearby clearances are evaluated.
We compare replacement tubs, updated combinations, and conversion concepts based on the room and project priorities.
Existing materials are removed, visible underlying conditions are reviewed, and the area is prepared for the selected bathing system.
The new tub or shower, walls, fixtures, storage, enclosure, transitions, and finishing details are installed and reviewed.