Complete Planning For A Better Bathroom
Bathroom Remodeling In Elk Grove
Tell us what is not working in your bathroom. Request an estimate today.
Complete Planning For A Better Bathroom
Tell us what is not working in your bathroom. Request an estimate today.
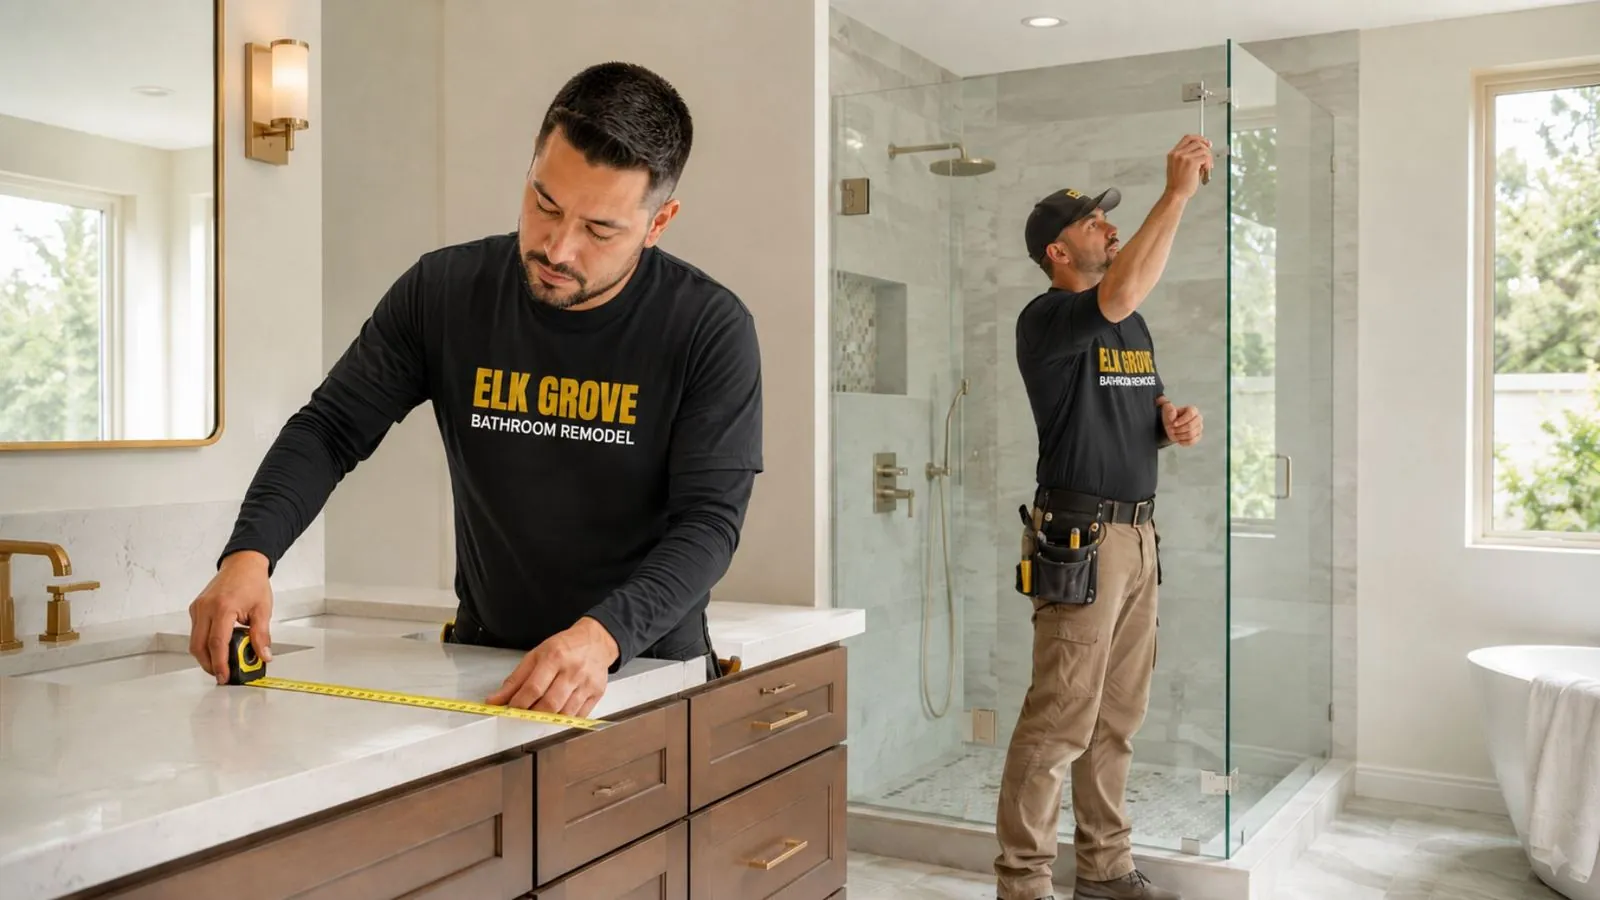
A complete bathroom remodel brings many connected parts into one project. The layout affects plumbing. The vanity affects storage, lighting, and clearances. Tile choices affect waterproofing details, transitions, and maintenance. Shower dimensions affect doors, controls, niches, and the space available around nearby fixtures.
Elk Grove Bathroom Remodel coordinates those decisions so the finished room feels intentional. We begin with the problems you want to solve, whether that means an outdated shower, poor ventilation, limited storage, difficult cleaning, an awkward floor plan, worn surfaces, or a bathroom that no longer works for the people using it.
The first priorities are function, existing conditions, and the scope of change. Some bathrooms can be improved while keeping the plumbing in familiar locations. Others benefit from moving fixtures, expanding the shower, replacing a tub, changing the vanity configuration, or reconsidering how the room is entered and used.
We explain the practical effect of each option. A larger shower may reduce space elsewhere. A floating vanity may improve visual openness but change storage. Large-format tile can simplify grout lines while requiring careful surface preparation. The goal is not to add features for their own sake. It is to create a bathroom that works better every day.
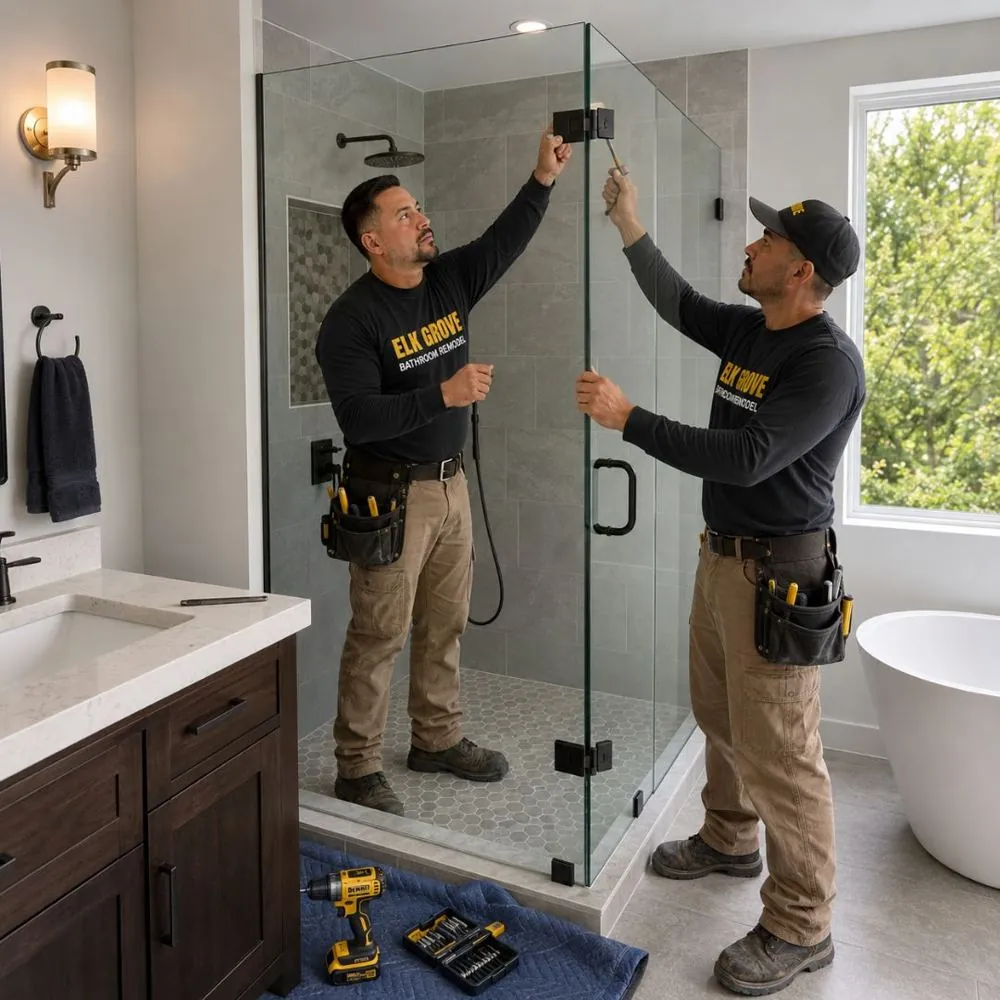
Bathroom remodeling can range from a coordinated replacement of finishes and fixtures to a major reconfiguration of the room. We review the existing space, identify the elements worth keeping, and organize the new work around a defined result. The scope may include demolition, framing adjustments, plumbing and electrical changes, shower or tub construction, waterproofing, tile, flooring, cabinetry, countertops, ventilation, lighting, fixtures, painting, trim, and final accessories. Each component is considered as part of the whole room so transitions, dimensions, and finish details line up properly.
We evaluate traffic flow, door clearances, fixture spacing, storage access, and the relationship between wet and dry areas. Layout changes are considered when they provide a meaningful improvement rather than change for its own sake.
The bathing area can be rebuilt around your preferred routine, available space, and maintenance goals. Options may include a walk-in shower, a replacement tub, a tub-and-shower combination, seating, niches, handheld fixtures, and updated enclosures.
Vanity planning includes width, height, drawer access, countertop space, sink placement, plumbing constraints, mirrors, lighting, and storage needs. We also consider linen storage, recessed cabinets, and open shelving where appropriate.
Surface selections are reviewed for water exposure, slip resistance, cleaning preferences, visual scale, transitions, and compatibility with the room. The best-looking material is only a good choice when it also suits the location.
A comfortable bathroom often needs more than one light source. We consider general lighting, task lighting, shower lighting when appropriate, switch placement, and ventilation needs as part of the overall plan.
Faucets, sinks, toilets, shower controls, hardware, mirrors, accessories, paint, trim, and sealants complete the room. These details are coordinated early enough to avoid last-minute conflicts.
| Service | Estimated Cost | Average |
|---|---|---|
| Coordinated bathroom refresh | Custom estimate | Based on finishes and existing conditions |
| Full bathroom remodel | Custom estimate | Based on scope, layout, and materials |
| Major layout reconfiguration | Custom estimate | Established after site review |
Bathroom remodeling costs vary with room size, demolition, plumbing and electrical changes, waterproofing, cabinetry, tile coverage, fixture choices, permits when required, and conditions hidden behind existing finishes. We provide project-specific information after reviewing the space and discussing the intended scope. Request an estimate online to get started.
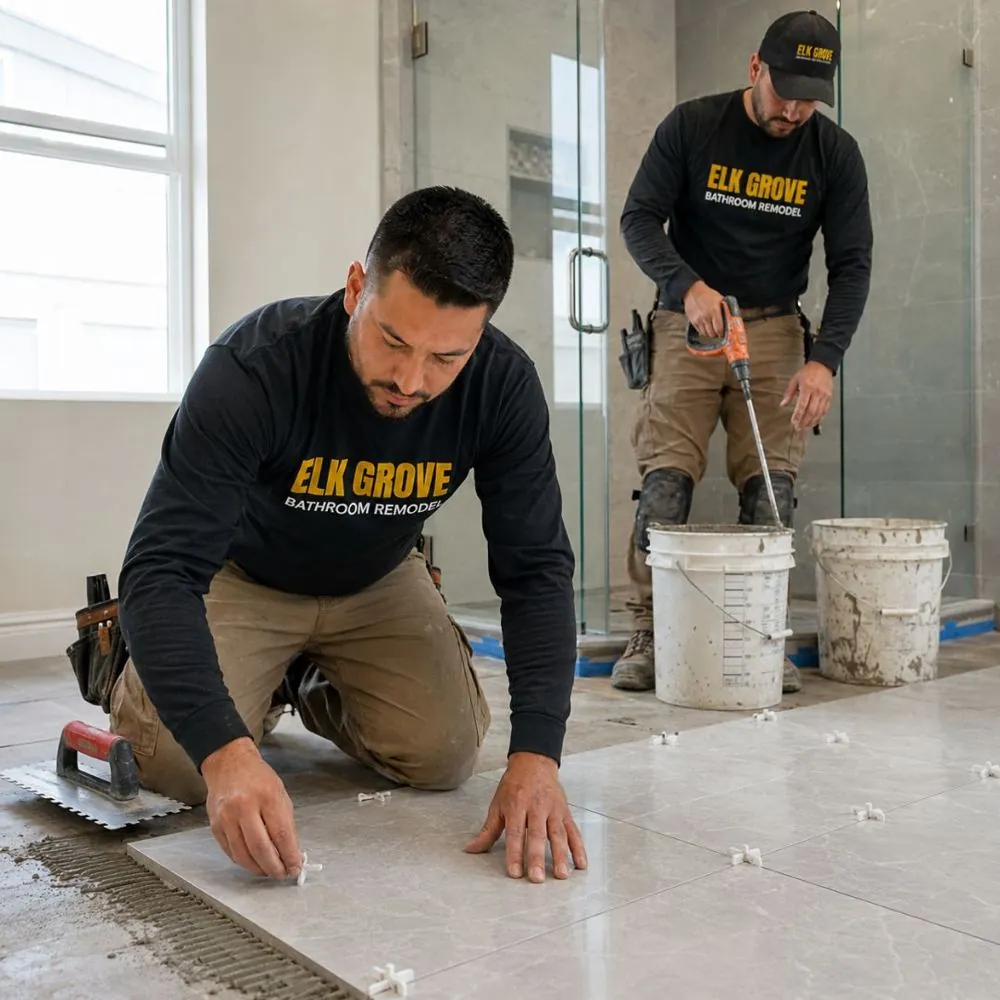
We consider how layout, plumbing, storage, lighting, tile, flooring, and fixtures affect one another before the work is sequenced.
Design decisions are measured against daily use, comfort, cleaning, clearances, and long-term value to the household.
We help identify which materials and fixtures must be selected early so ordering and installation decisions stay connected.
Questions, changes, and existing-condition concerns are discussed in straightforward language before the next step is taken.
Start planning a bathroom that is easier to use, easier to maintain, and better suited to your home.
Quick, simple, and no obligation
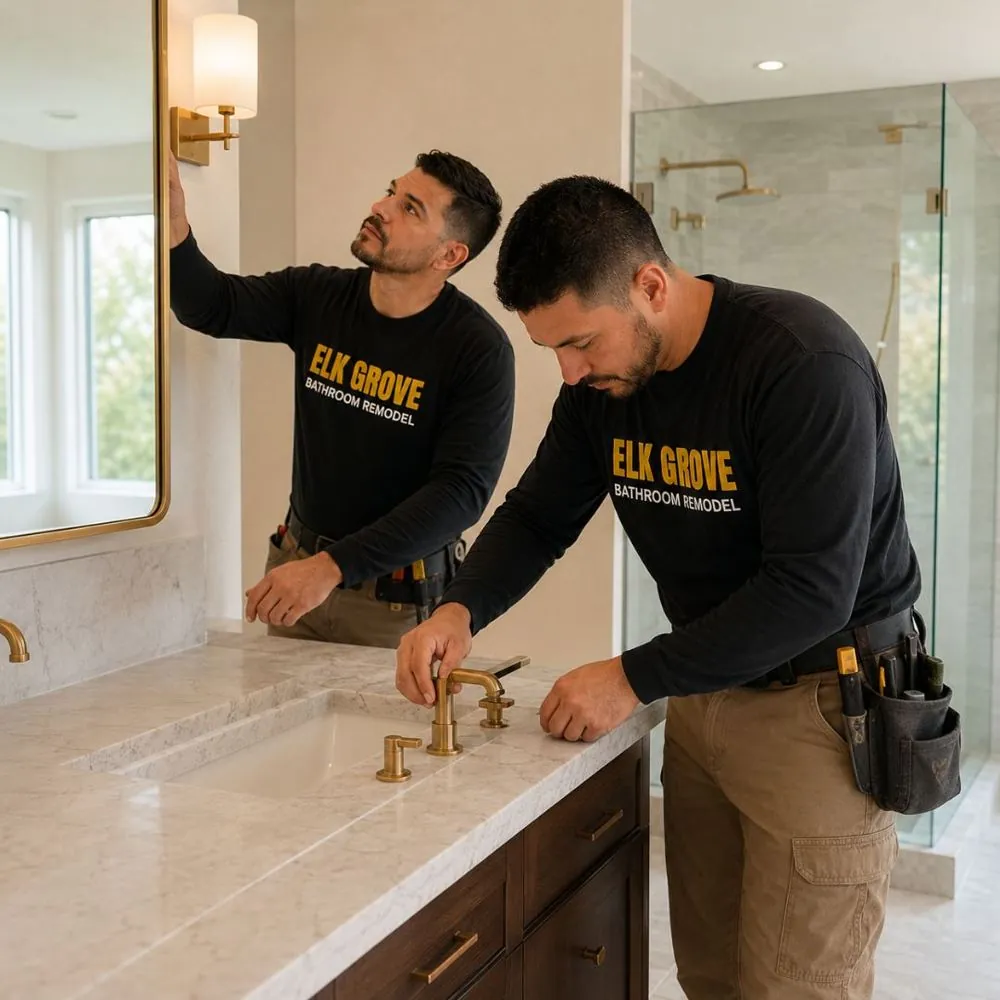
We discuss the room, your priorities, current frustrations, preferred style, approximate investment comfort, and any timing considerations.
We examine the existing layout, access, visible conditions, fixture locations, and the changes needed to support the desired result.
The project is organized into a defined scope. Important materials, fixtures, layout decisions, and allowances are identified before construction.
Work areas are prepared, removal begins, and construction proceeds in the required order through rough work, surfaces, fixtures, and finishes.
Completed work is reviewed against the agreed scope, and remaining detail items are addressed before the project is closed.