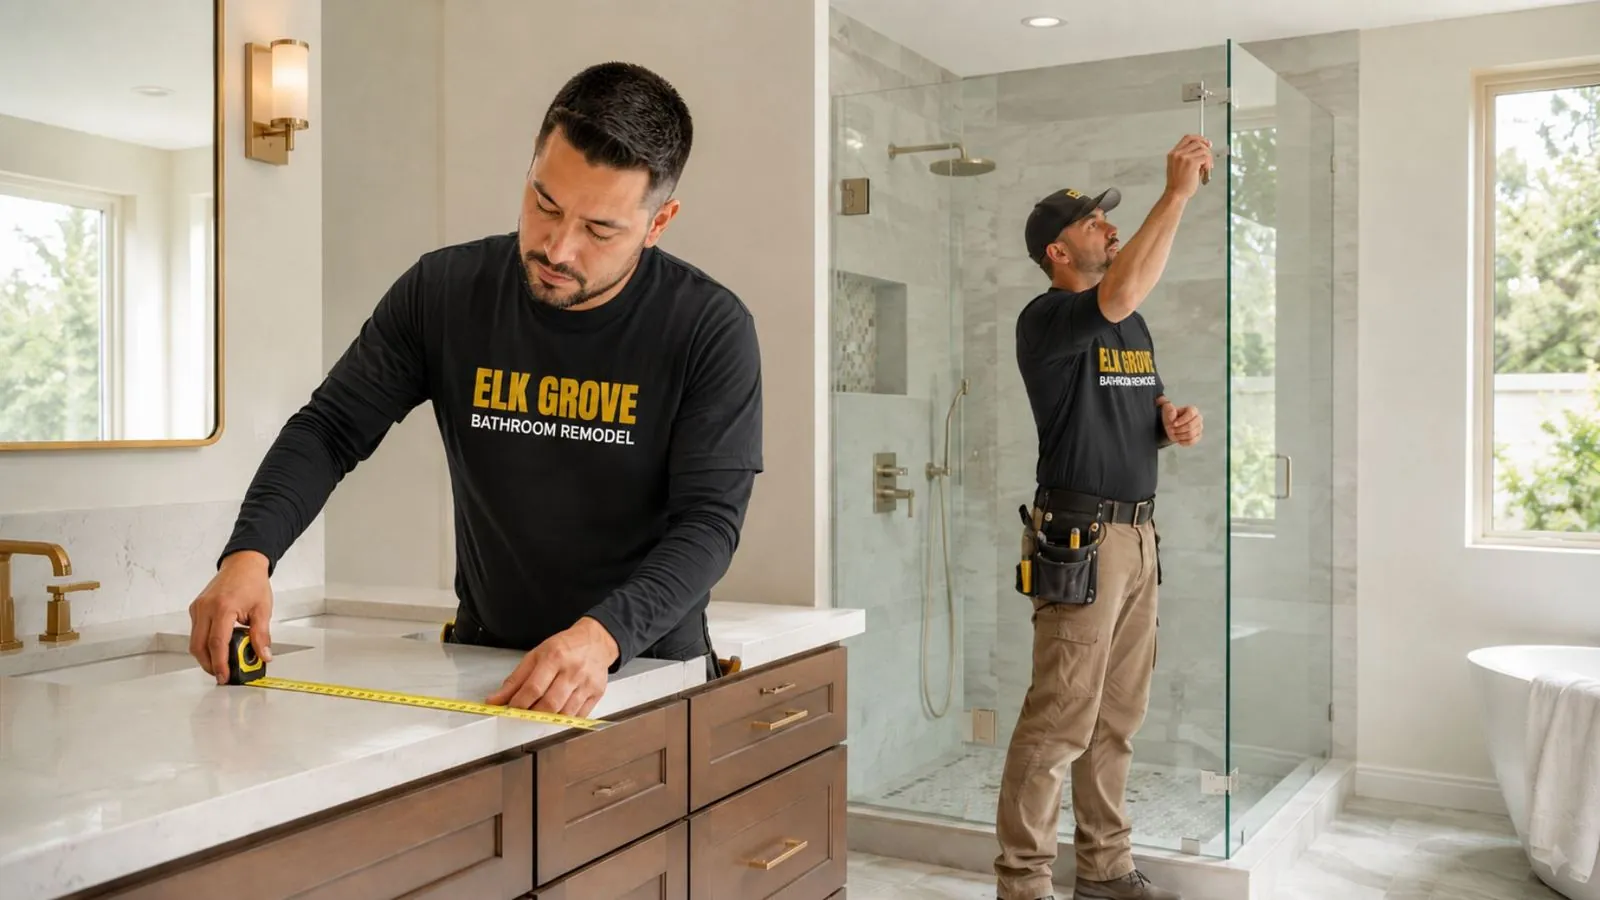
Practical Kitchens For Everyday Living
Kitchen Remodeling In Elk Grove
Start planning a more useful kitchen. Request an estimate today.
Practical Kitchens For Everyday Living
Start planning a more useful kitchen. Request an estimate today.
Kitchen remodeling is most successful when it improves everyday movement, storage, preparation, cleanup, and gathering. New finishes can refresh the room, but the lasting value comes from solving the issues that repeatedly slow the household down.
We begin by discussing how the kitchen is used. That includes the number of cooks, typical meal preparation, pantry needs, appliance locations, seating, traffic from nearby rooms, recycling and waste storage, small appliances, and the surfaces that collect clutter. These details help distinguish useful improvements from changes that only look good in a photograph.
Some kitchens need a full layout redesign. Others can become far more functional by improving cabinets, adding drawers, changing a peninsula, updating countertops, adjusting lighting, replacing the sink and faucet, or coordinating new surfaces throughout the room.
We review the relationships between cabinets, appliances, plumbing, electrical work, countertops, backsplash, flooring, and lighting. A change to one element often affects several others, so selections and dimensions are organized before installation begins.
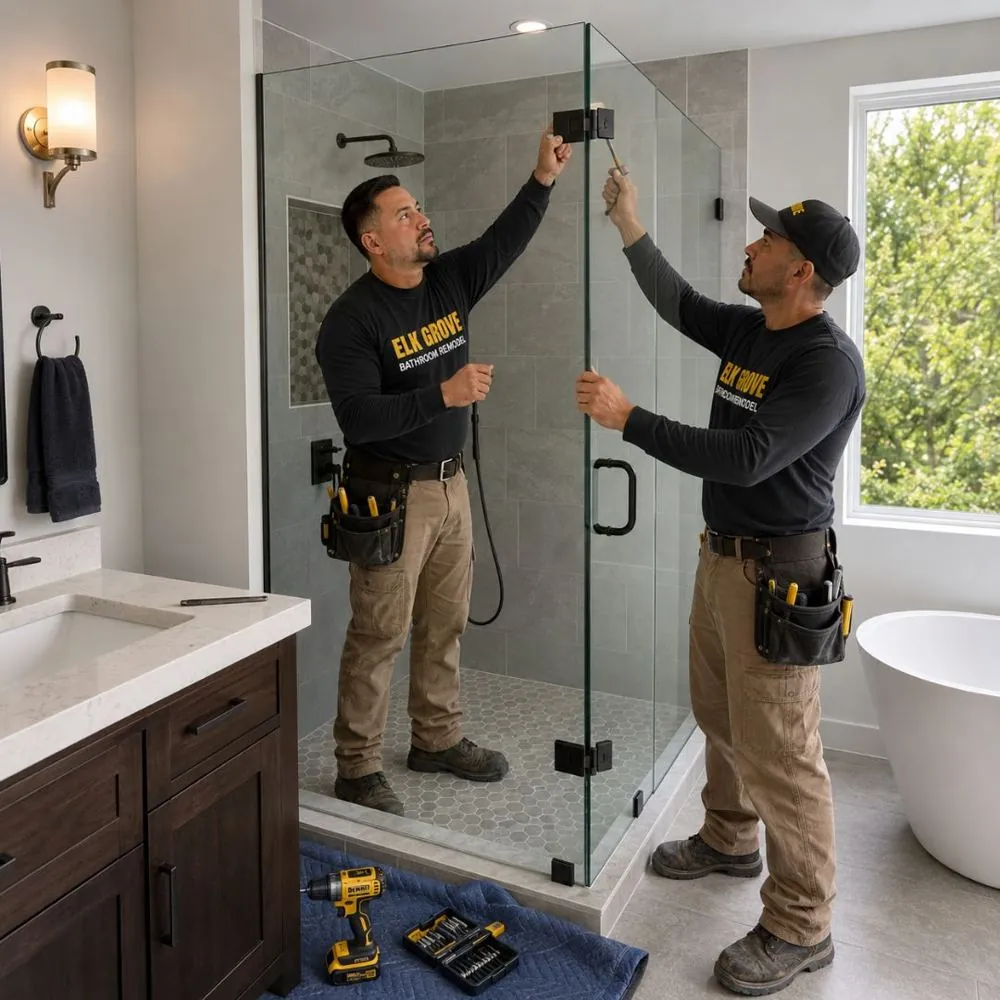
A kitchen remodel can include a focused set of updates or a coordinated renovation of the entire room. We help define the level of change that matches your priorities, the home's layout, and the condition of existing components. Function leads the planning process. Cabinet storage should be reachable. Work surfaces should be placed where they are useful. Appliance doors should open without creating conflicts. Lighting should support preparation and cleanup. Materials should suit the household's maintenance habits and daily wear.
We examine movement between storage, preparation, cooking, refrigeration, cleanup, and seating areas. Layout changes are considered when they create a clear functional benefit.
Cabinet planning may include drawers, pullouts, pantry storage, waste systems, corner solutions, tray dividers, appliance storage, and better use of vertical space.
Surface materials are compared for appearance, durability, edge options, seams, maintenance, heat exposure, staining concerns, and compatibility with the cabinet layout.
Sink size, bowl configuration, mounting style, faucet reach, accessories, disposal needs, and nearby countertop space are coordinated with the cabinet and plumbing.
General lighting, task lighting, decorative fixtures, under-cabinet lighting, switching, and outlet locations are considered around the planned work areas.
Flooring, paint, trim, hardware, wall finishes, and transitions to nearby rooms help the remodeled kitchen feel connected to the rest of the home.
| Service | Estimated Cost | Average |
|---|---|---|
| Kitchen surface and fixture update | Custom estimate | Based on selected components |
| Coordinated kitchen remodel | Custom estimate | Based on cabinets, surfaces, and layout |
| Major kitchen reconfiguration | Custom estimate | Established after site review |
Kitchen costs depend on cabinet quantity and construction, countertops, appliance requirements, plumbing and electrical changes, flooring, lighting, backsplash coverage, structural considerations, finish level, and existing conditions. A detailed scope is developed around the actual room and selected improvements. Request an estimate online to get started.

We study how food, dishes, people, and everyday tasks move through the kitchen before recommending layout changes.
Cabinet features are selected around what you actually need to store rather than adding accessories without a clear use.
Cabinets, appliances, plumbing, countertops, backsplash, lighting, hardware, and flooring are coordinated as one system.
We discuss cleaning, wear, moisture, heat, traffic, and maintenance so materials match the realities of the household.
Create a kitchen with clearer workflow, more useful storage, and finishes suited to everyday life.
Quick, simple, and no obligation
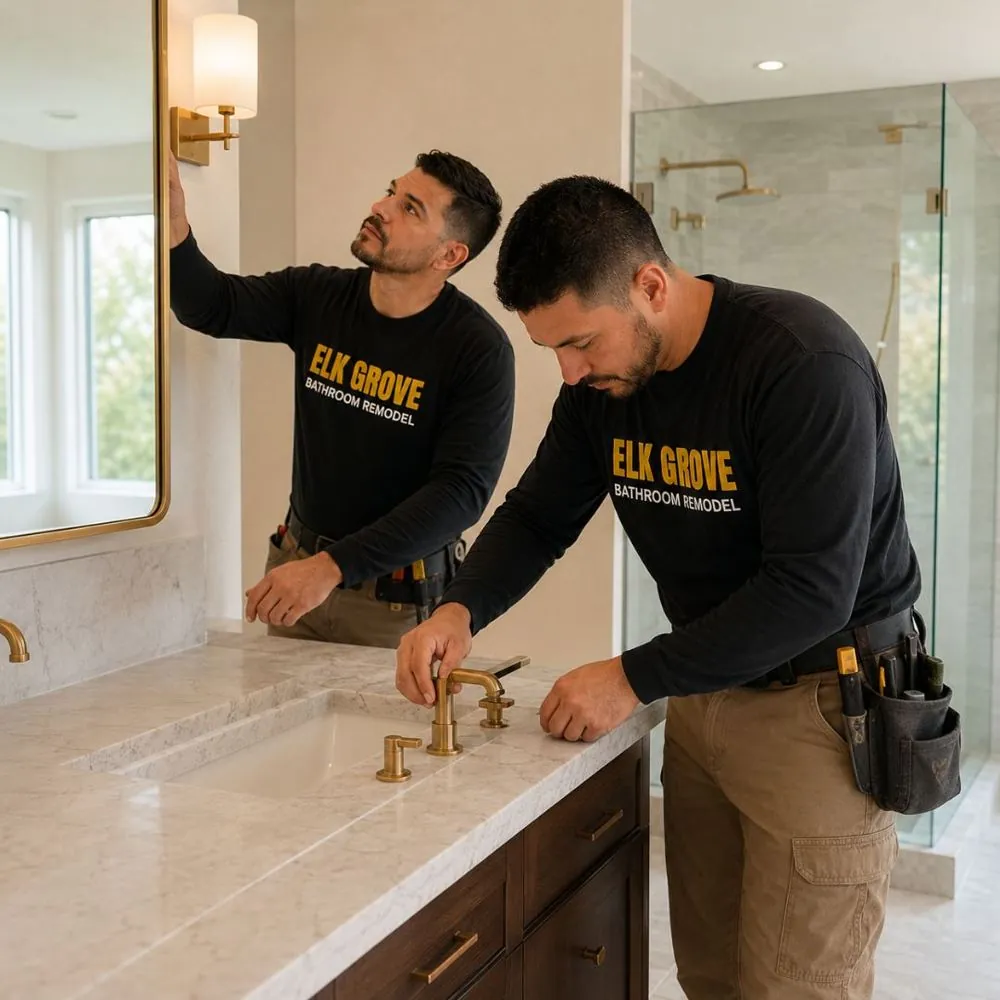
We discuss cooking, cleanup, storage, seating, traffic, appliances, and the current problems that need to be solved.
The room, cabinets, utilities, openings, adjacent spaces, and visible conditions are documented.
Layout, cabinetry, appliances, plumbing fixtures, surfaces, lighting, flooring, and finishing details are organized.
Removal, rough work, preparation, cabinets, surfaces, fixtures, lighting, and finishes proceed in sequence.
Doors, drawers, fixtures, appliances, lighting, transitions, and final details are reviewed against the project scope.