Thoughtful Work For Unique Properties
Bathroom Remodeling In Sheldon
Plan improvements for your Sheldon home. Request an estimate today.
Thoughtful Work For Unique Properties
Plan improvements for your Sheldon home. Request an estimate today.
Remodeling a home in Sheldon may involve different access, layout, and coordination needs than a project in a denser neighborhood. Elk Grove Bathroom Remodel plans bathroom, shower, tub, kitchen, surface, and fixture projects around the specific property, the people living there, and the conditions of the existing space.
Some homeowners want to update a large primary bathroom, replace an aging shower, improve a guest bath, or make a tub area easier to use. Others are planning coordinated kitchen improvements or want new surfaces and fixtures that better match the rest of the home. We begin with a direct conversation about the problems, priorities, and desired level of change.
Sheldon is known for its larger lots and custom homes along Sheldon Road, Grant Line Road, and the surrounding rural stretches between Elk Grove and Wilton. Bathrooms in these properties are often more individual than tract-home layouts, with generous primary suites, custom cabinetry, and unique footprints. We plan around what is actually there, including access for materials and staging on larger properties.
Call us to discuss a remodeling project in Sheldon.
Access routes, material staging, room location, floor protection, household routines, and the relationship between the project area and the rest of the property can affect how work is organized. We consider those details before demolition so the plan reflects the home rather than relying on assumptions.
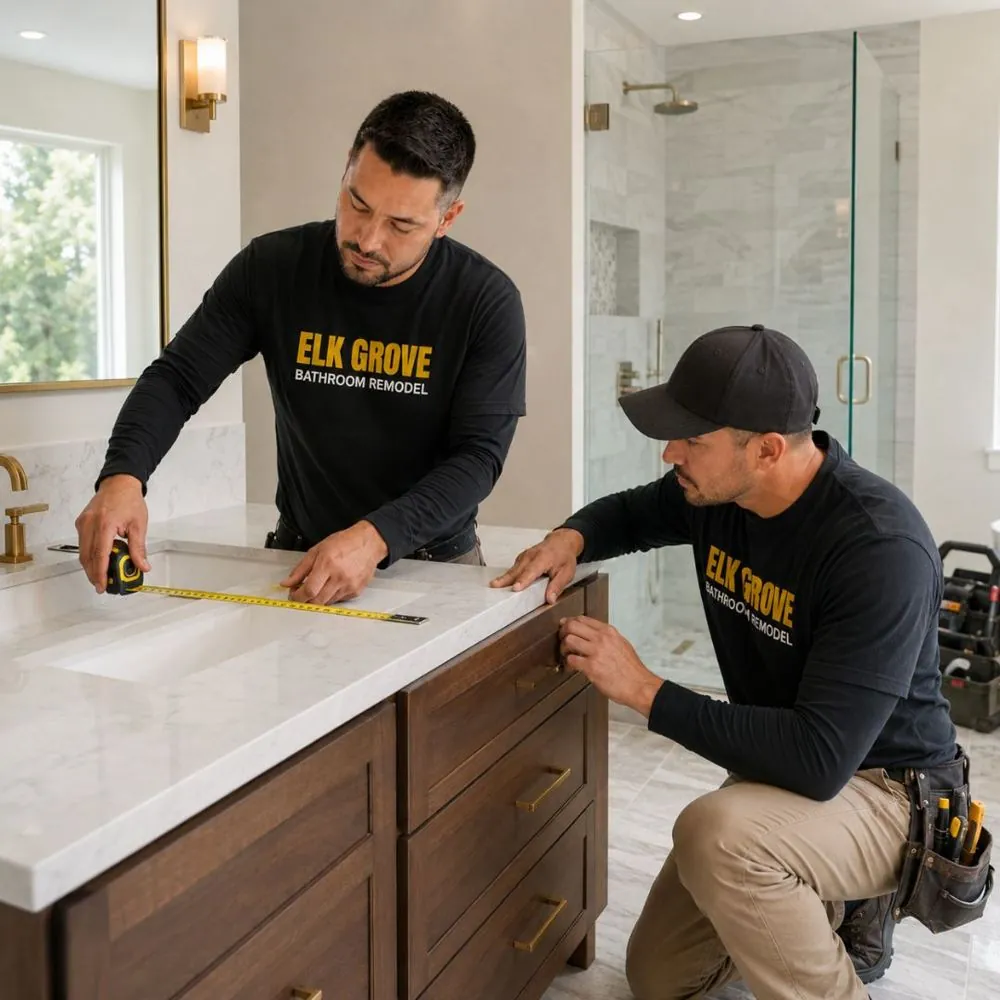
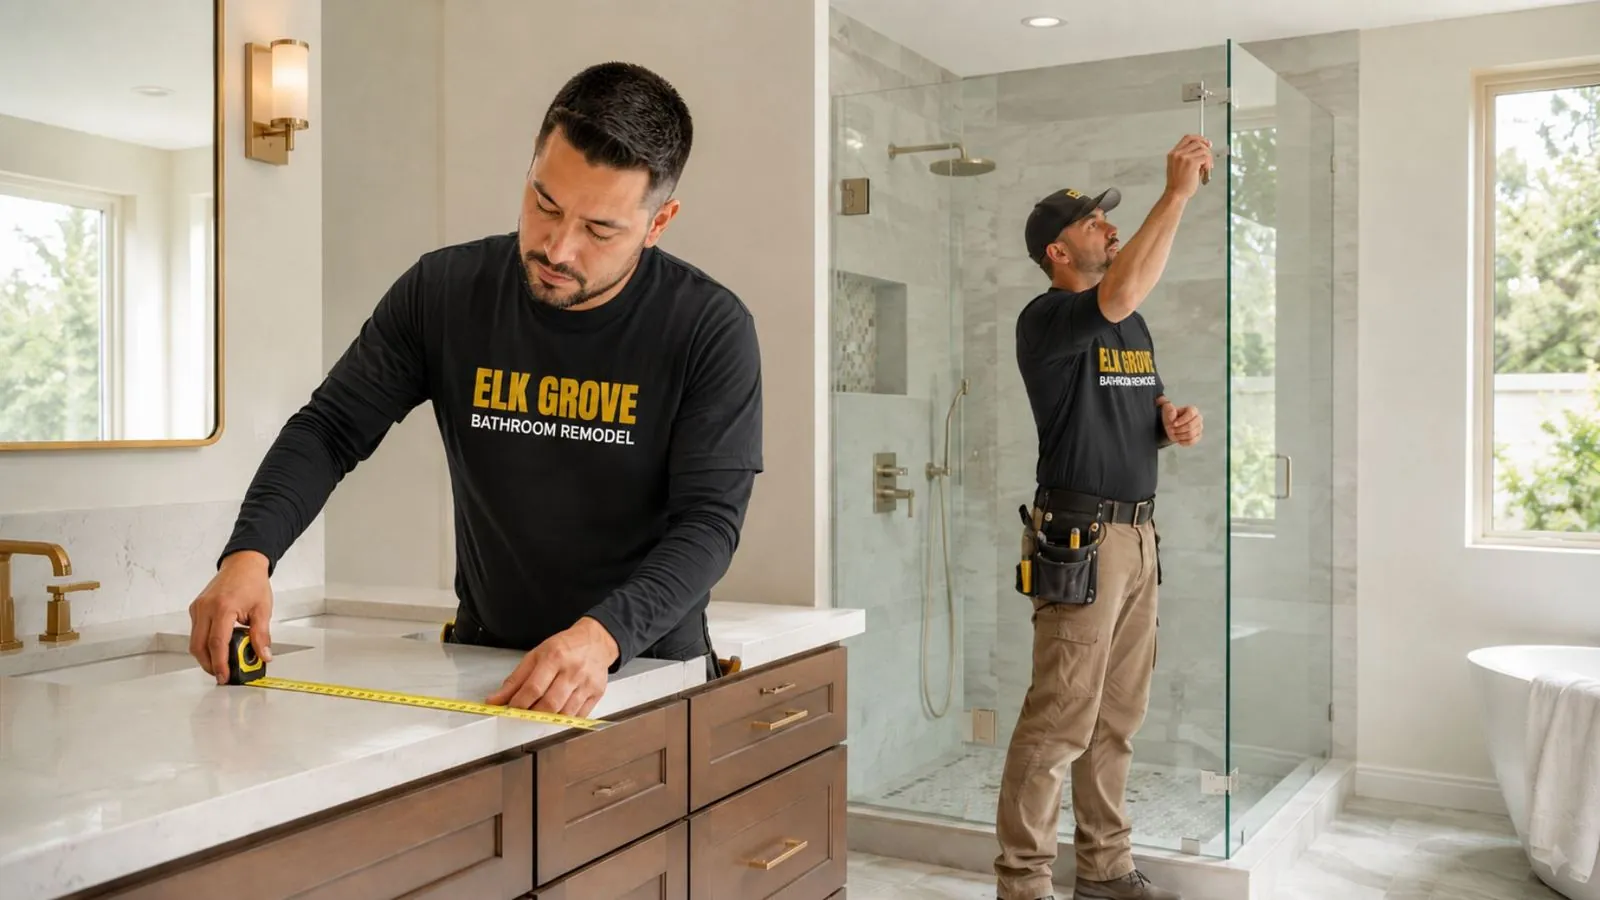
Inside the room, we examine dimensions, fixture locations, clearances, visible conditions, ventilation, lighting, and connections to adjacent spaces. A primary bathroom may support a larger shower, improved storage, or a new layout. A small guest bathroom may benefit from a focused update that keeps plumbing locations while improving surfaces and fixtures.
Materials are reviewed for water exposure, cleaning, wear, traction, storage needs, and replacement considerations. Detailed tile may suit one homeowner, while another may prefer fewer joints and simpler maintenance. Custom glass may fit one layout, while a different enclosure may be more practical in another.
We are a service-area business and do not maintain a staffed office in Sheldon. On-site project conversations allow us to understand the property, discuss options in context, and define the decisions needed for the next step.
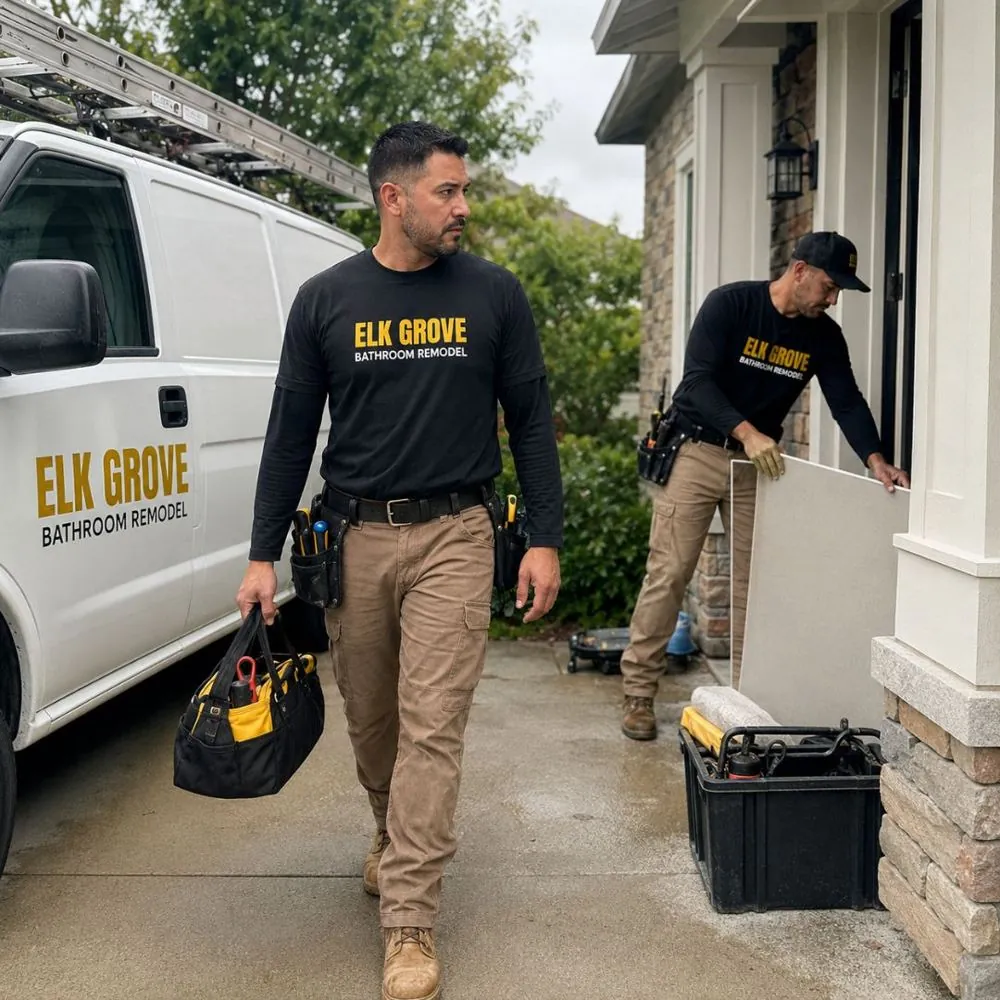
Property access, staging, room location, household activity, and work-zone protection are considered during planning.
We plan large primary suites, compact guest baths, showers, tubs, conversions, vanities, surfaces, and fixtures.
Material recommendations account for moisture, cleaning, wear, grout, glass, traction, and long-term maintenance.
The scope connects the room's layout, systems, surfaces, fixtures, and finishing details before construction.
Homeowners in Sheldon communicate with the people responsible for planning and coordinating the project.
Discuss a bathroom or kitchen project shaped around your Sheldon property. Call us to get started.
Quick, simple, and no obligation