Flexible Remodeling For Distinctive Homes
Bathroom Remodeling In Vineyard
Discuss your Vineyard remodeling ideas. Request an estimate today.
Flexible Remodeling For Distinctive Homes
Discuss your Vineyard remodeling ideas. Request an estimate today.
Homes in Vineyard can vary in size, layout, and character, so remodeling plans need to remain flexible. Elk Grove Bathroom Remodel works with homeowners to improve bathrooms, showers, tubs, kitchens, surfaces, and fixtures based on the actual property rather than a one-size-fits-all package.
A larger home may offer opportunities to reshape a primary suite, expand a shower, improve double-vanity storage, or coordinate updates across several rooms. A more compact bathroom may call for careful fixture sizing and efficient storage. We begin by understanding the space, the household's priorities, and the level of change that makes sense.
Vineyard sits between Elk Grove and Sacramento along the Florin Road and Vineyard Road corridors, mixing newer subdivisions with older properties on larger lots. That mix means remodeling plans vary widely here: a recently built home may need only finish and storage upgrades, while an older Vineyard property may benefit from layout changes, updated plumbing fixtures, and new surfaces throughout the bathroom.
Call us to describe the project you are considering in Vineyard.
A custom remodeling plan simply means that the scope responds to the home. Plumbing locations, framing, doors, windows, ceiling conditions, access, surrounding flooring, and adjacent rooms all influence what can be done comfortably. We review those conditions before developing the direction of the project.
For bathrooms, the plan may include a shower rebuild, tub replacement, tub-to-shower conversion, vanity changes, lighting, ventilation, flooring, tile, countertops, fixtures, and finishing details. Kitchen projects may involve storage, cabinetry, countertops, backsplash, sinks, faucets, lighting, flooring, and layout improvements.
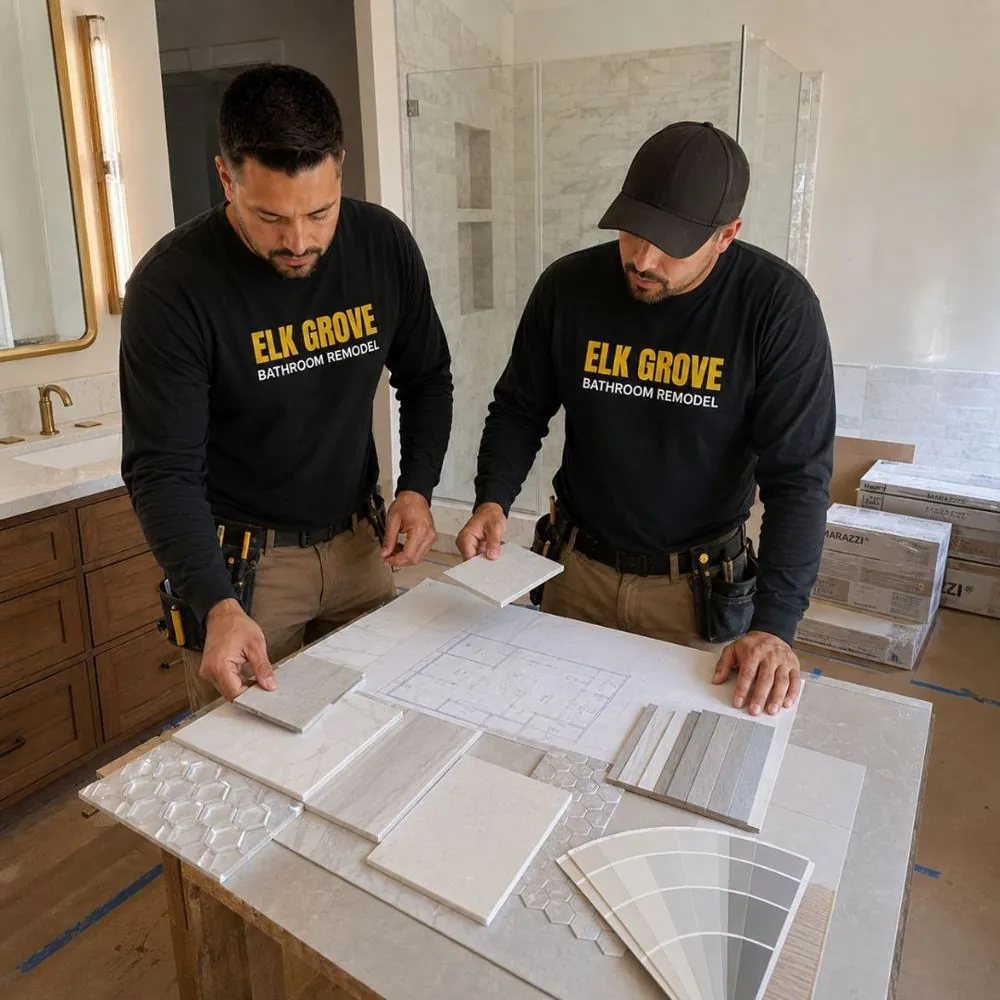
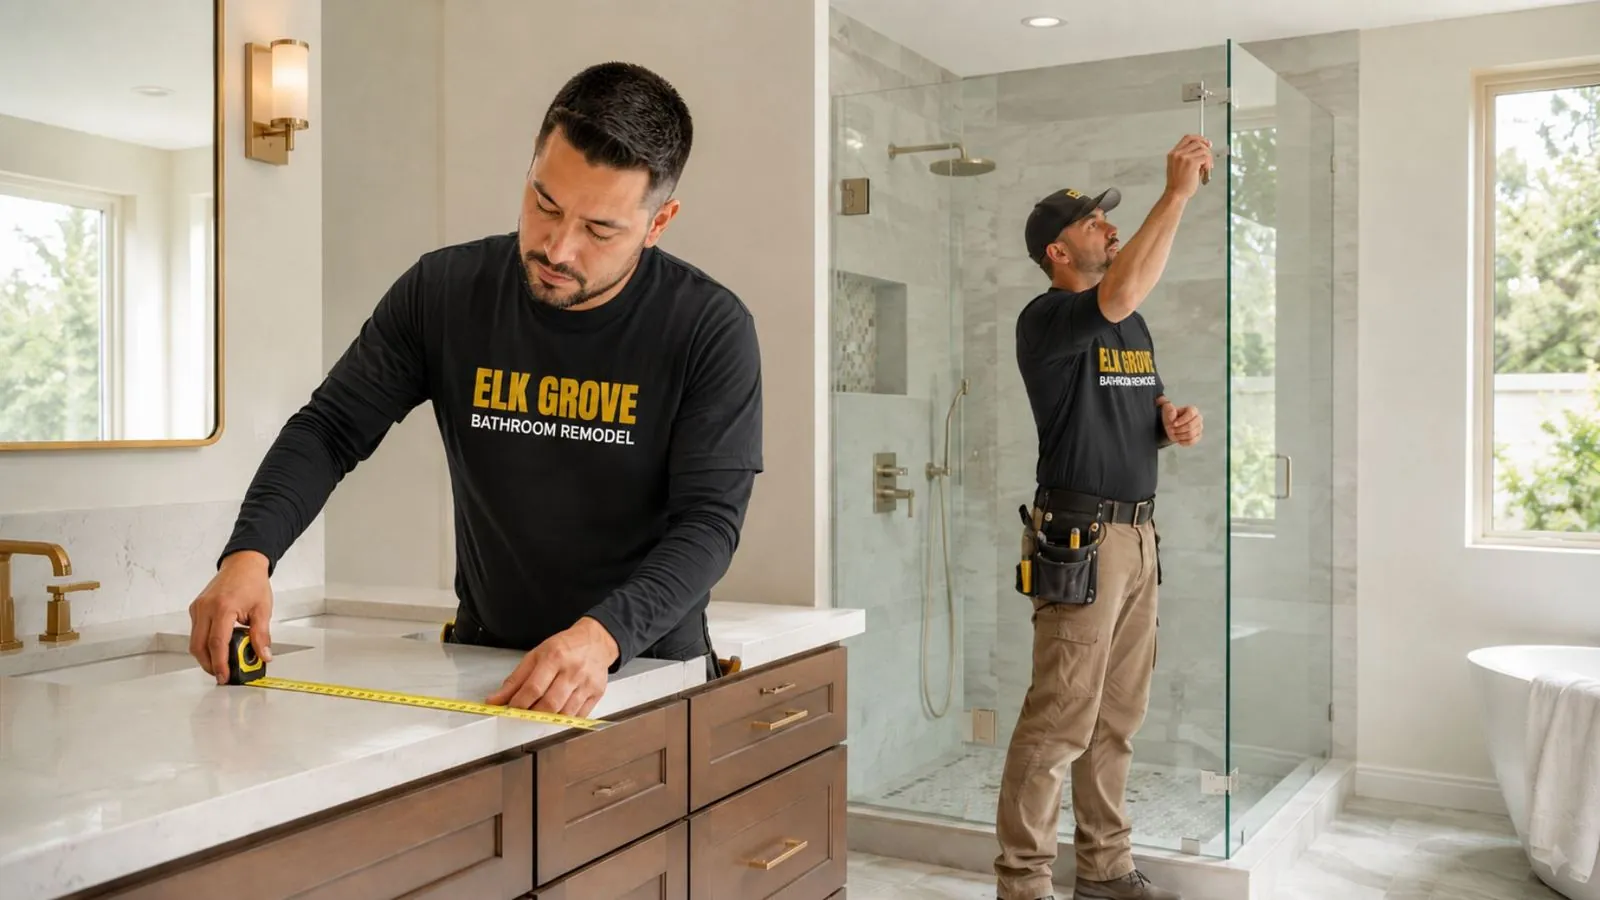
We help organize the decisions that need to be made early and explain how they affect later work. Shower dimensions influence glass. Cabinet dimensions influence countertops and plumbing. Tile thickness affects edges and transitions. Fixture specifications affect rough connections.
Elk Grove Bathroom Remodel is a service-area business without a staffed office in Vineyard. Meeting around the actual project space gives us the best context for discussing access, layout, visible conditions, and a realistic scope.
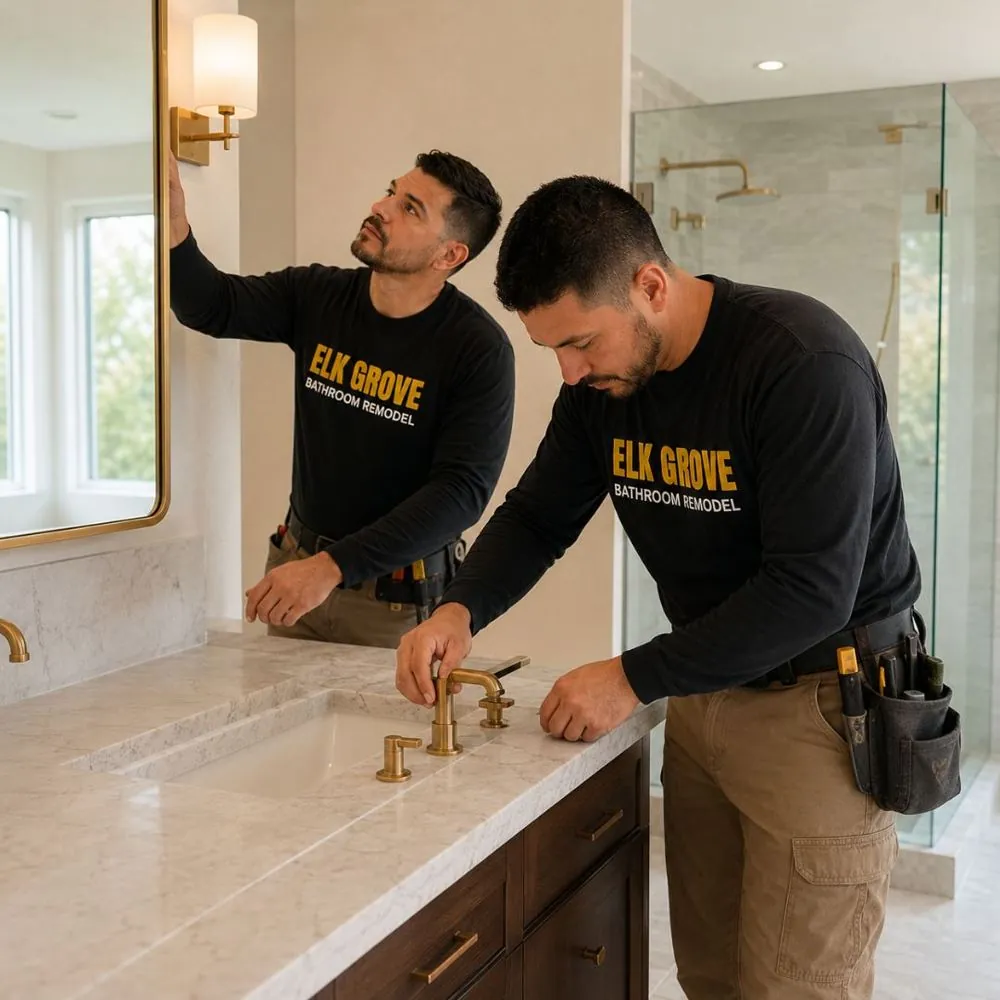
The scope is developed around the dimensions, access, layout, existing systems, and character of the individual home.
We handle focused shower and fixture updates as well as coordinated bathroom, primary suite, and kitchen remodeling.
Dimensions, connections, materials, transitions, and installation dependencies are discussed before construction begins.
Features are selected because they improve comfort, storage, access, maintenance, or daily use, not simply because they are available.
Access routes, work zones, staging, cleanup, pets, household routines, and property-specific logistics are considered.
Build a remodeling scope that responds to your Vineyard home and the way you use it. Call us to get started.
Quick, simple, and no obligation