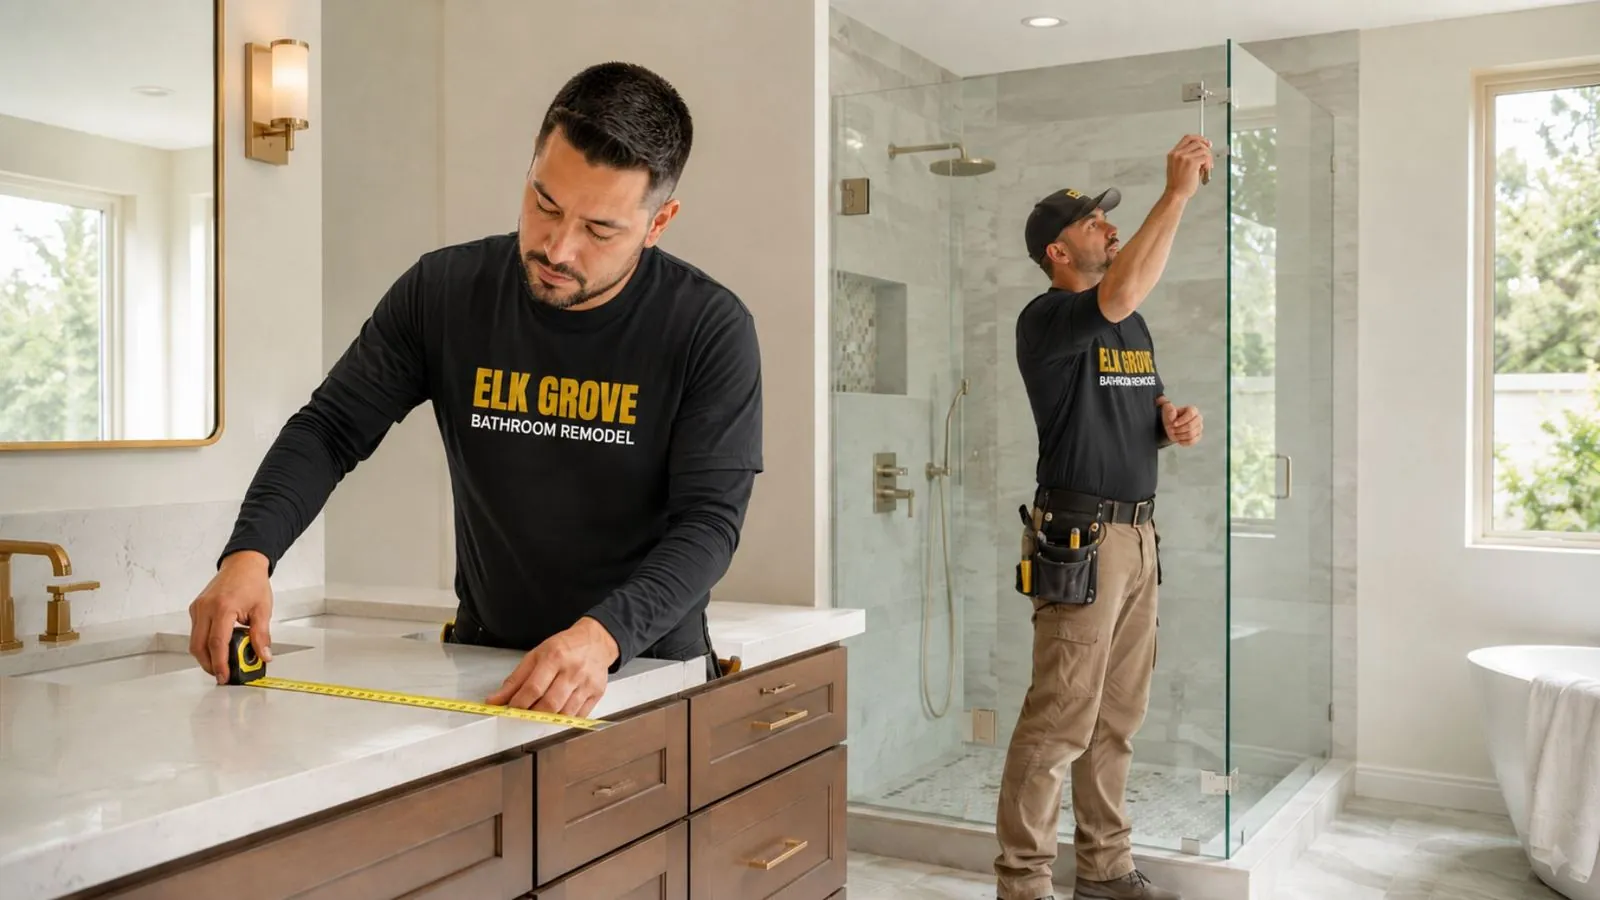
Comfortable Showers Built For Daily Use
Shower Remodeling In Elk Grove
Plan a shower that fits your routine. Request an estimate today.
Comfortable Showers Built For Daily Use
Plan a shower that fits your routine. Request an estimate today.
The shower is one of the most frequently used parts of a bathroom, so small problems become daily frustrations. A narrow opening, high step, leaking enclosure, difficult controls, limited storage, worn grout, poor lighting, or an awkward showerhead can make the entire bathroom feel less comfortable.
Shower remodeling focuses attention on those practical issues. We review the existing footprint, drainage location, wall conditions, plumbing arrangement, entry, enclosure, ventilation, and nearby bathroom surfaces. From there, we help define whether the best approach is a focused replacement, a larger custom shower, or a redesigned bathing area.
Water management is central to the project. Attractive tile and fixtures matter, but the system behind the visible finishes is equally important. Substrate preparation, waterproofing transitions, slope, drainage, penetrations, corners, and enclosure details must work together.
We also plan for how the shower will feel in use. That includes control placement, showerhead height, handheld reach, niche location, bench dimensions, entry width, door swing, glass maintenance, and the distance between the shower and nearby fixtures. Good planning turns these separate decisions into one comfortable space.
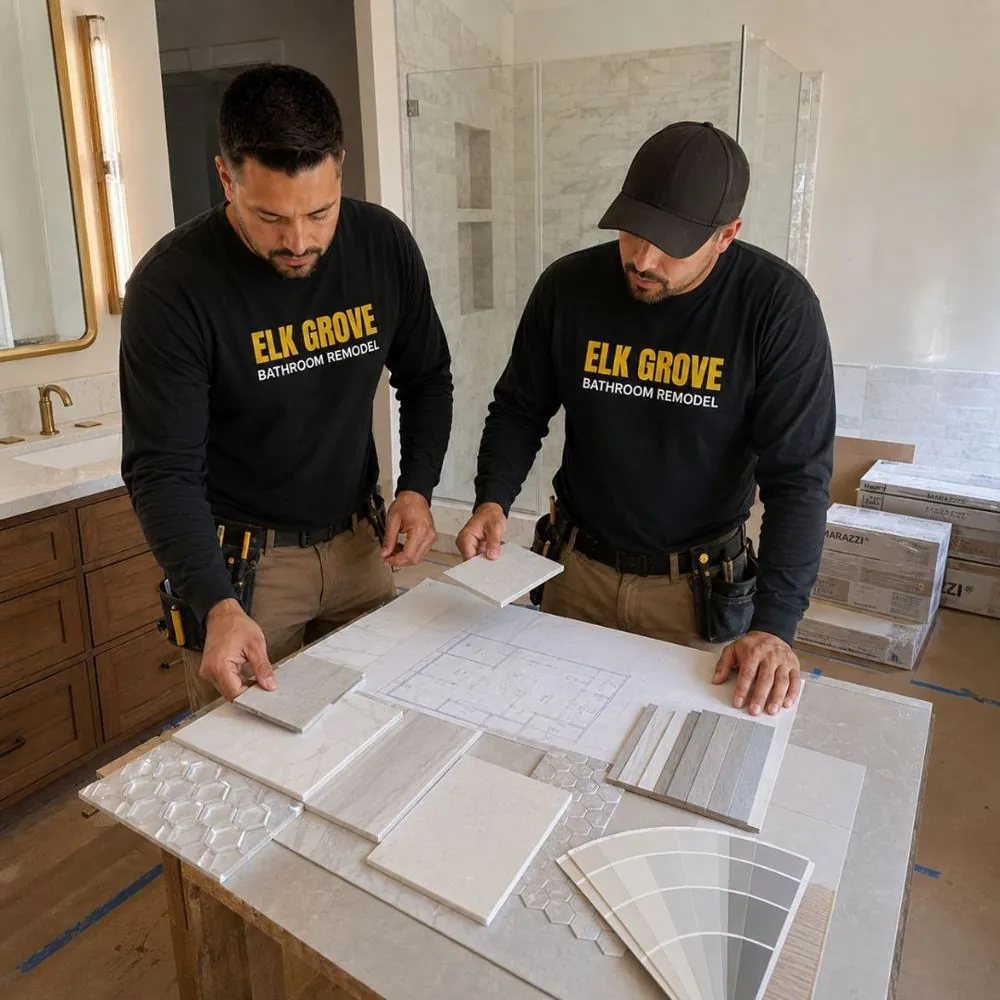
A shower remodel can keep the existing dimensions or reshape the bathing area when space and budget allow. The right solution depends on the room, the home's construction, your access needs, and how much of the surrounding bathroom will be updated. Some homeowners want a clean, straightforward shower with durable surfaces and simple storage. Others want multiple water outlets, a built-in bench, a low-threshold entry, custom glass, decorative tile, or a larger footprint. We help separate useful features from additions that may complicate cleaning, maintenance, or cost.
The shower floor is planned around drainage, slope, traction, dimensions, and the selected waterproofing approach. Tile and solid-surface options each have different visual and maintenance characteristics.
Wall preparation and waterproofing are coordinated before visible finishes are installed. Penetrations, corners, transitions, niches, and edges receive the same attention as the main wall areas.
We help compare tile size, grout requirements, pattern complexity, edge details, solid panels, and cleaning preferences. The selection should support both the design and the way you want to maintain the shower.
Storage and seating are positioned based on reach, water flow, framing, layout, and appearance. These features work best when their dimensions are planned before wall construction begins.
Control valves, showerheads, handheld fixtures, slide bars, and diverters are selected as a coordinated system. Placement is reviewed so the shower can be turned on and adjusted comfortably.
Framed, semi-frameless, and frameless enclosure concepts have different requirements. We consider opening width, door swing, splash control, support, cleaning, and nearby clearances.
| Service | Estimated Cost | Average |
|---|---|---|
| Shower surround update | Custom estimate | Based on system and finish choices |
| Complete shower rebuild | Custom estimate | Based on size and existing conditions |
| Expanded custom shower | Custom estimate | Established after layout review |
The cost of a shower remodel is affected by demolition, hidden water damage, dimensions, plumbing changes, waterproofing system, tile or panel selection, glass, fixtures, niches, benches, accessibility details, and work needed on surrounding surfaces. A site review is the best way to establish a realistic scope. Request an estimate online to get started.

The visible design is planned together with the preparation, drainage, waterproofing, transitions, and enclosure details behind it.
Controls, handhelds, storage, seating, and showerheads are positioned for actual use rather than treated as decorative afterthoughts.
We discuss grout, glass, surface texture, ledges, joints, and other details that affect how the shower will be cleaned.
Edges between the shower, bathroom floor, walls, glass, and nearby fixtures are planned to create a more finished result.
Replace a cramped, worn, or difficult shower with a space designed for comfortable daily use.
Quick, simple, and no obligation
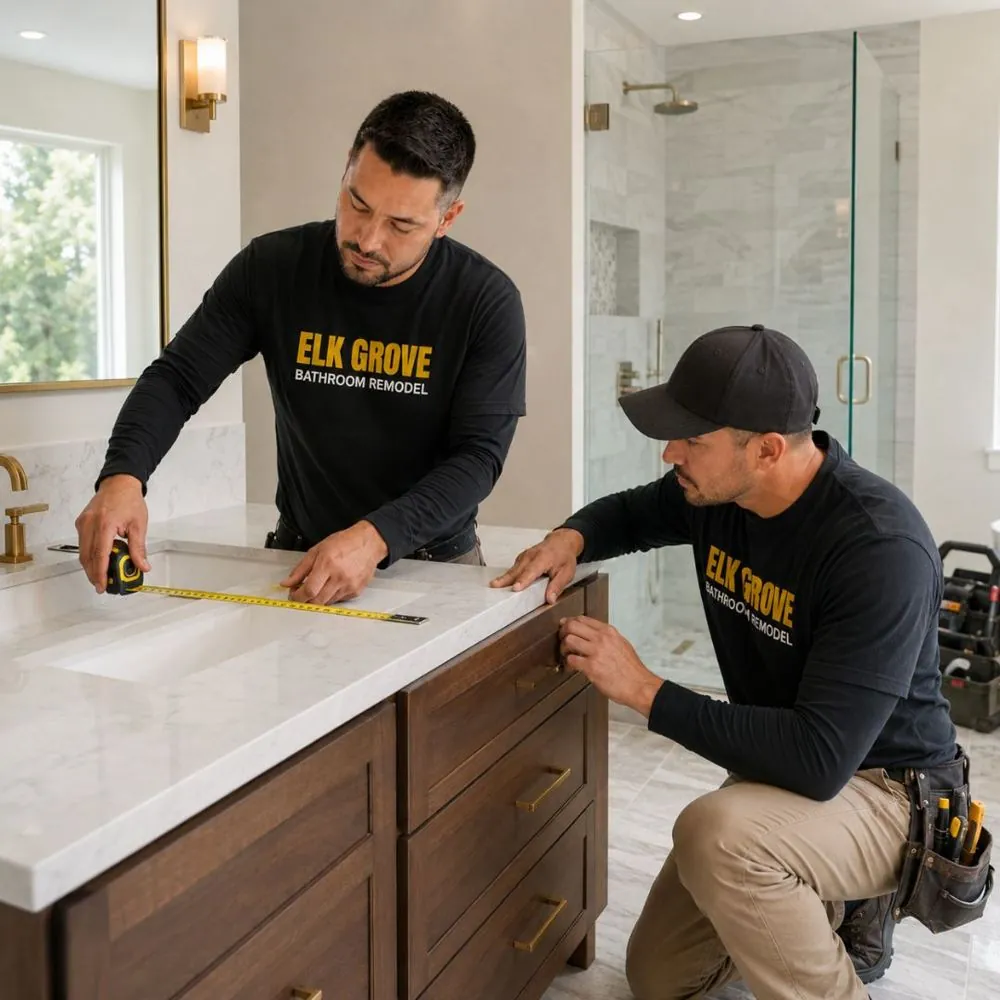
We identify the problems with the current shower and discuss access, storage, fixtures, style, maintenance, and available space.
The existing footprint, plumbing locations, entry, surrounding surfaces, and visible conditions are reviewed on site.
Waterproofing, base, wall finish, fixtures, niche, seating, enclosure, and edge details are coordinated before work begins.
The old shower is removed, underlying conditions are evaluated, and the new system is built in the proper sequence.
Fixtures, trim, glass, sealant, and final details are completed and reviewed for function and finish.